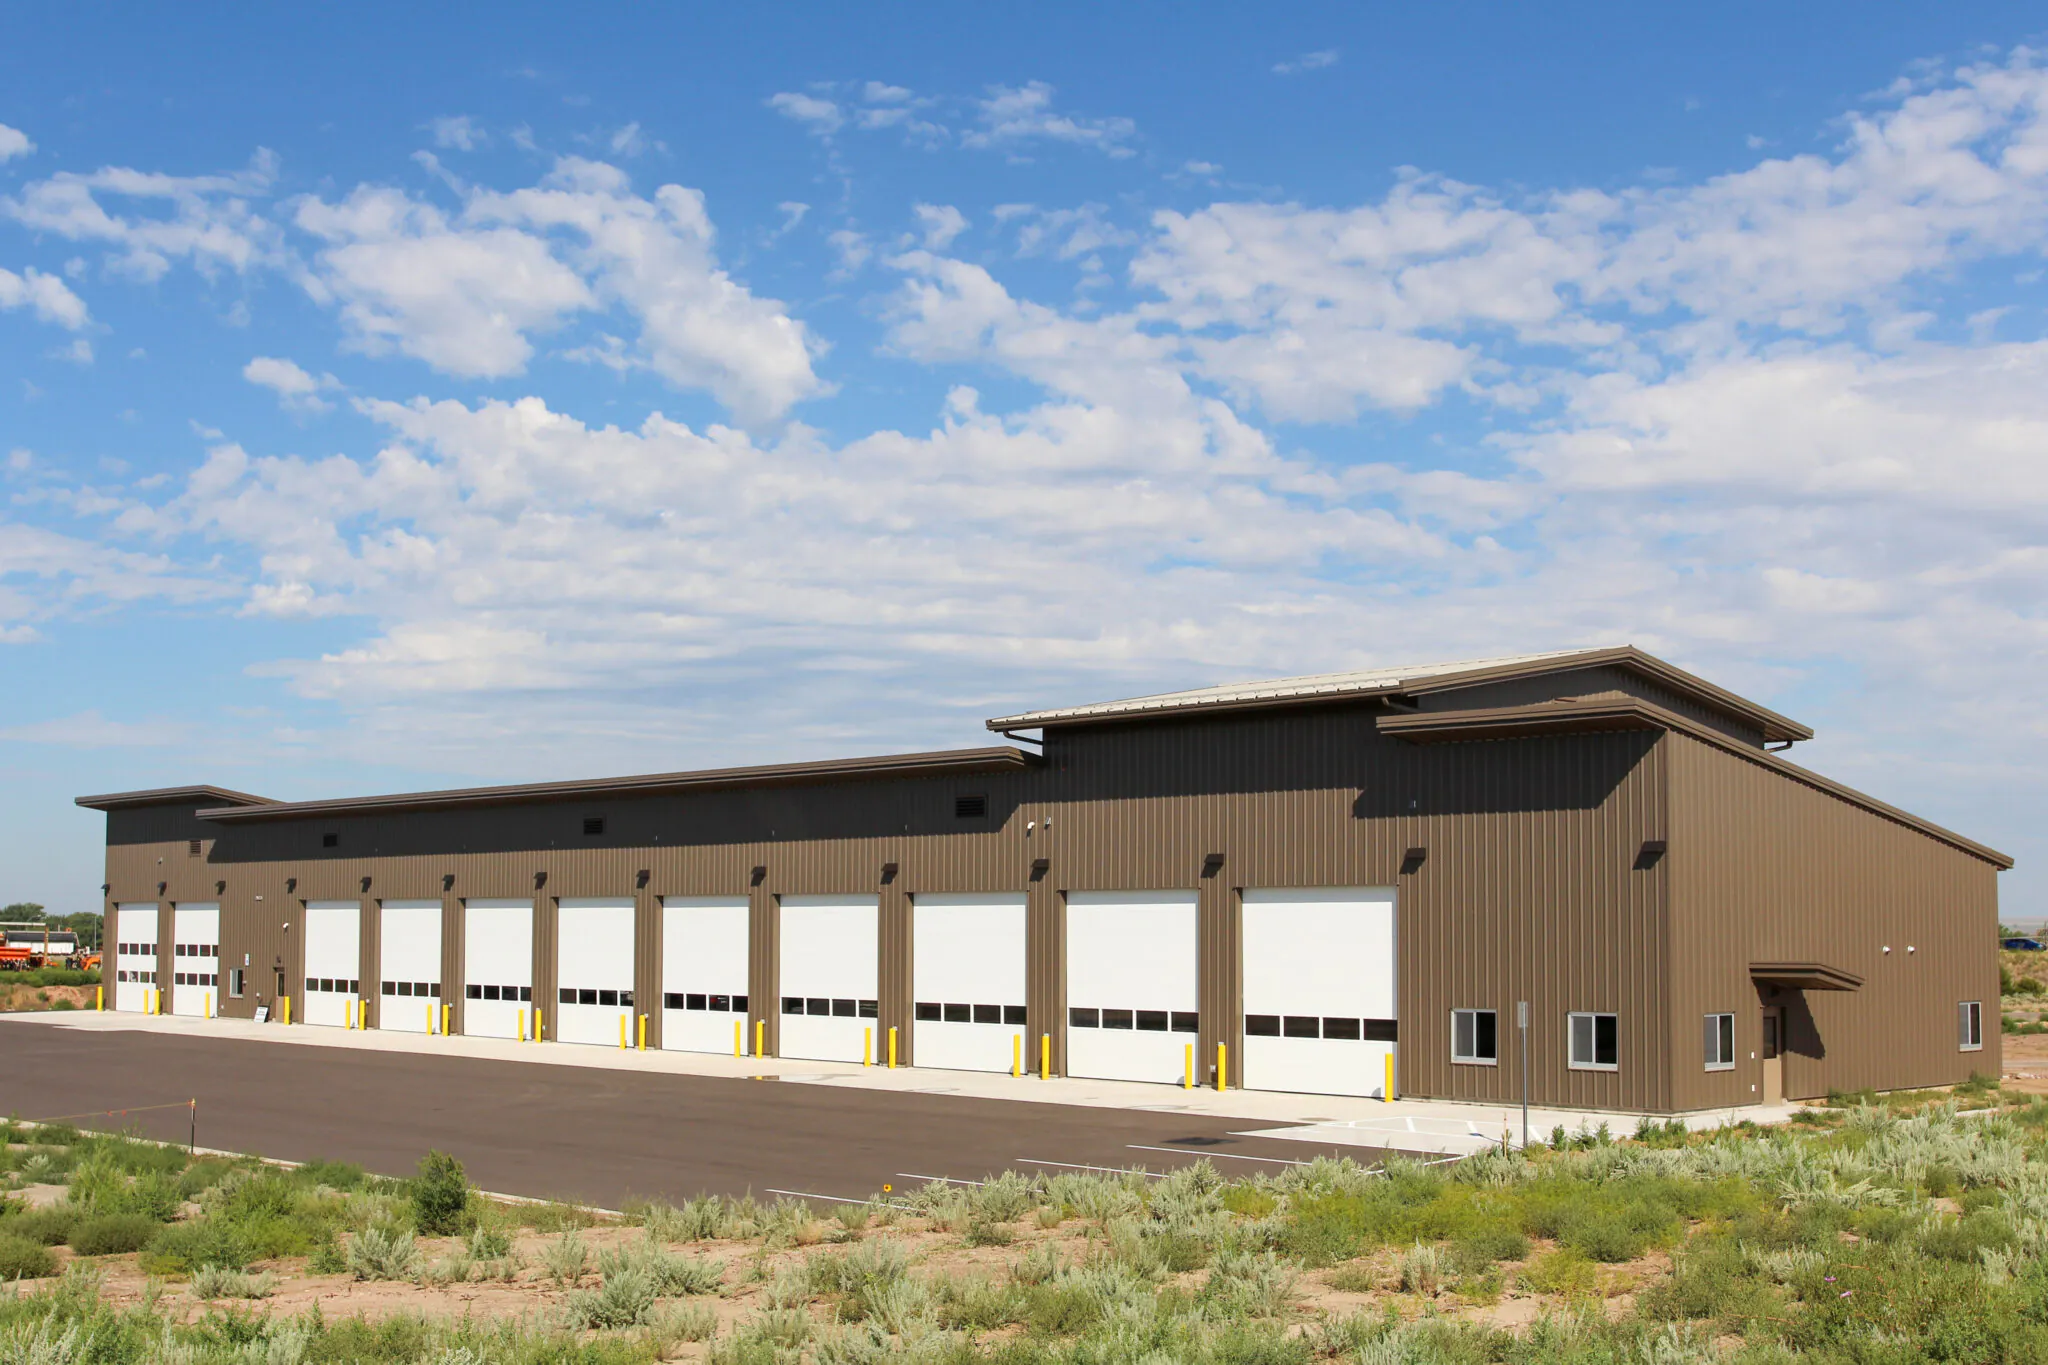
CDOT Brush Vehicle Storage Facility
Delivering a cost-effective maintenance facility through early collaboration and strategic preconstruction planning....
Read More →


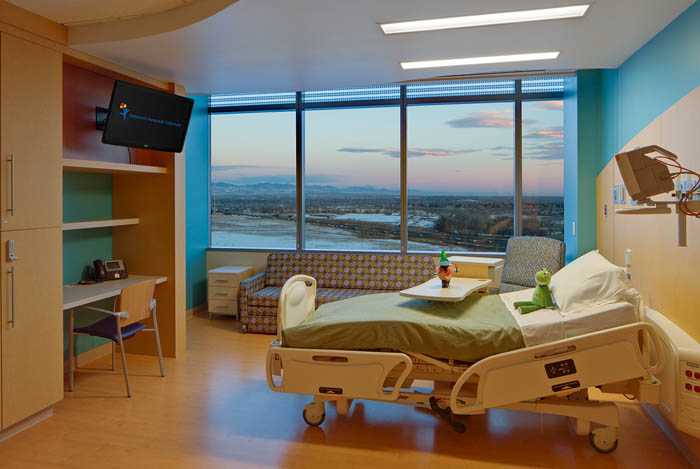
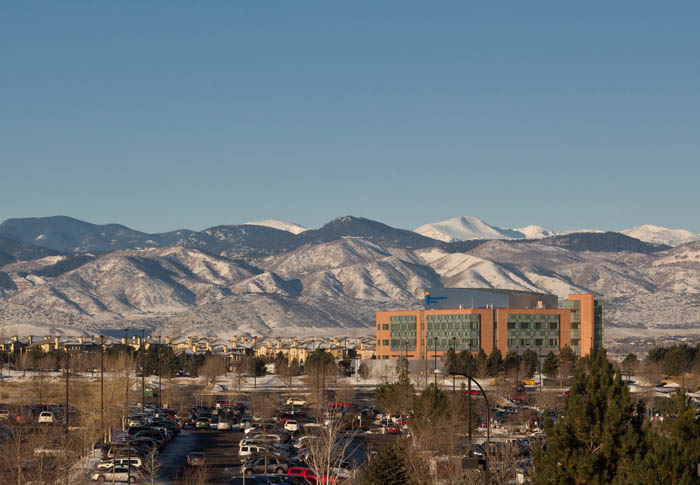
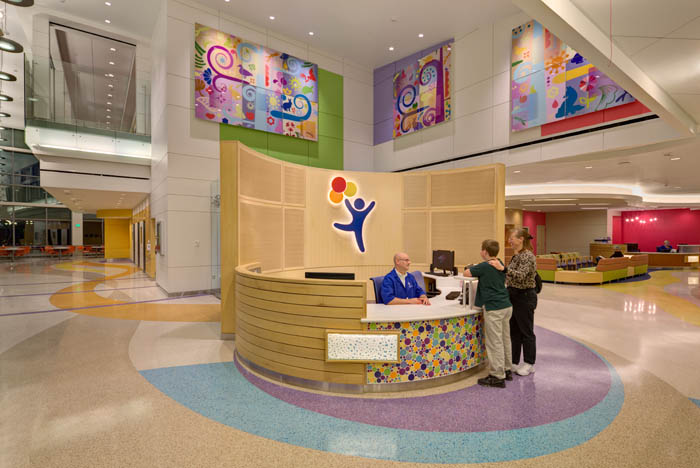
Children’s Hospital Colorado South Campus was developed to expand access to comprehensive pediatric healthcare services for the growing South Metro Denver community. The 182,000-square-foot facility provides both inpatient and outpatient care in a setting that reflects the architectural character and family-focused environment of the hospital’s flagship campus in Aurora.
Designed as a full-service pediatric healthcare destination, the facility includes inpatient care units, outpatient clinics, a 24/7 urgent care center with 22 exam rooms, a sports medicine program, a surgery center with four operating rooms, an infusion center, laboratory services, imaging services, and diagnostic services. Family-centered amenities include hospitality spaces, play areas for patients and siblings, a cafeteria and coffee shop, and conference facilities.
To meet an accelerated project schedule, the team implemented an Integrated Project Delivery (IPD) approach, fostering collaboration among all project stakeholders from the earliest stages of design and construction. Using a single, cloud-based Building Information Model (BIM), the team streamlined coordination and enabled the early procurement and fabrication of critical building components, including structural steel, curtain wall systems, mechanical and electrical infrastructure, and fire protection systems.
The result is a state-of-the-art pediatric healthcare facility that enhances access to specialized care while creating a welcoming environment for patients, families, and caregivers.
Children's Hospital Colorado
Davis Partnership and FKP Architects

Developing the Right Strategy

Planning for Success

Well-Oiled Construction Process

Ensuring Sustained Operations
 Brush, Colorado
 Cheyenne, Wyoming
 Loveland, Colorado