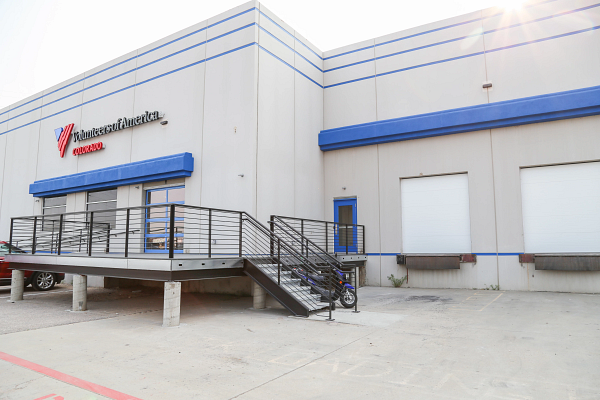
VOA Meals on Wheels Warehouse Renovation
Transforming an underutilized warehouse into a mission-driven facility that expands community impact....
Read More →


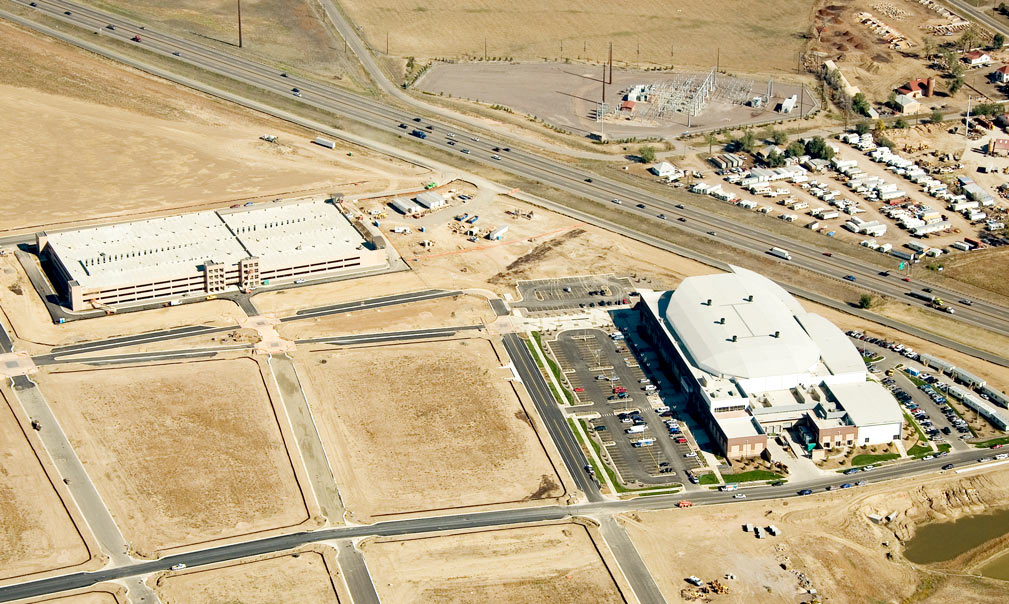
Constructed concurrently with the Broomfield Event Center, the Arista Parkade was developed to provide the parking capacity necessary to support one of the region’s emerging entertainment and mixed-use destinations. Designed to accommodate large event crowds while serving the surrounding development, the structure plays a vital role in the functionality and accessibility of the district.
The five-level parking garage encompasses 505,425 square feet and provides space for approximately 1,500 vehicles. Its size and capacity were carefully planned to accommodate a wide range of users, including event attendees, office tenants, visitors, and patrons of nearby retail and hospitality venues.
The facility was designed to promote efficient vehicle circulation, convenient access, and long-term durability while integrating with the broader development vision for the area. By providing substantial parking resources within a compact footprint, the structure supports ongoing growth and activity throughout the district.
The result is a high-capacity parking solution that enhances accessibility, supports major event operations, and contributes to the success of the surrounding entertainment and mixed-use development.
This project received 2007 Award of Merit for Parking Structures from Rocky Mountain Chapter American Concrete Institute.
City of Broomfield & Arista Metropolitan District
Sink Combs Dethlefs

Developing the Right Strategy

Planning for Success

Well-Oiled Construction Process

Ensuring Sustained Operations
 Commerce City, Colorado
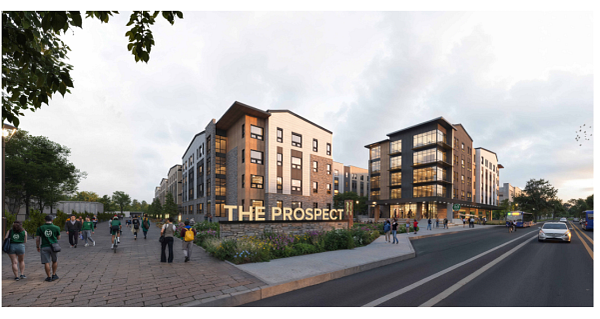 Fort Collins, Colorado
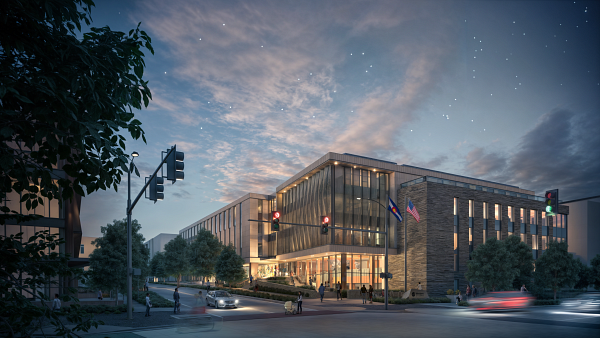 Boulder, Colorado