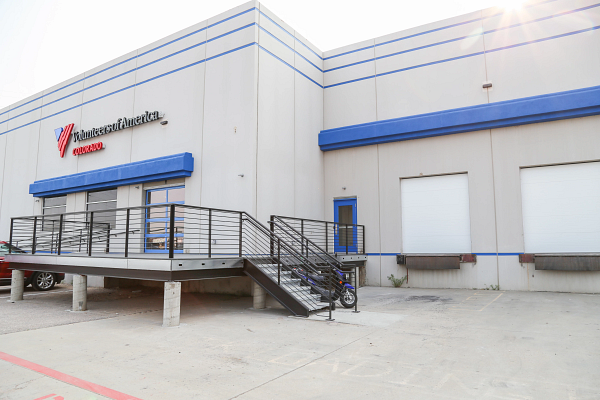
VOA Meals on Wheels Warehouse Renovation
Transforming an underutilized warehouse into a mission-driven facility that expands community impact....
Read More →


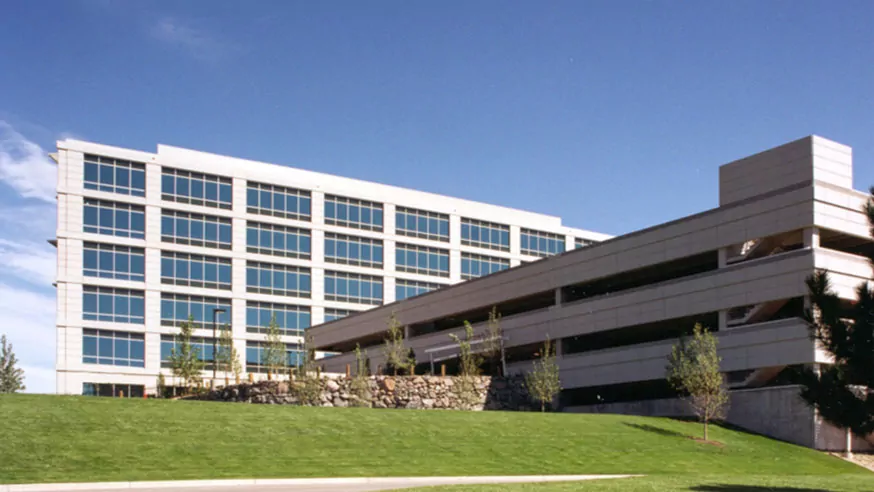
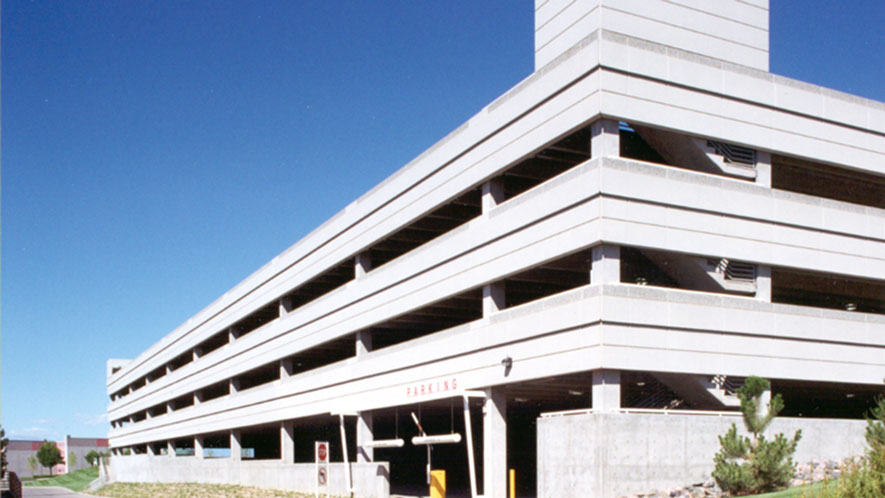
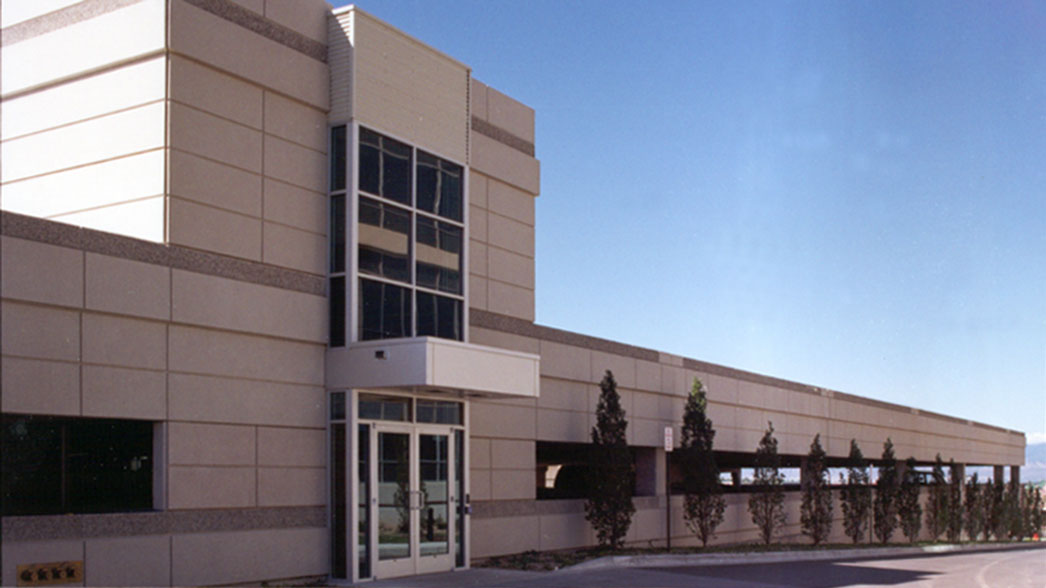
onstructed to support adjacent office development, this four-level parking structure provides convenient and efficient parking for tenants, visitors, and employees within the growing commercial campus. Designed to accommodate increasing demand while enhancing site accessibility, the facility serves as a critical component of the overall development.
The 198,605-square-foot structure includes 674 parking spaces distributed across four levels, offering ample capacity while maximizing the use of the site. Its design prioritizes efficient vehicle circulation, ease of access, and long-term durability to support daily operations for surrounding office users.
By integrating parking infrastructure with the broader campus development, the project helps improve mobility, reduce parking constraints, and create a more functional environment for businesses and their employees.
The result is a practical and well-designed parking facility that supports the success of the adjacent office buildings while providing convenient access for the campus as a whole.
The Wells Partnership
gkkworks

Developing the Right Strategy

Planning for Success

Well-Oiled Construction Process

Ensuring Sustained Operations
 Commerce City, Colorado
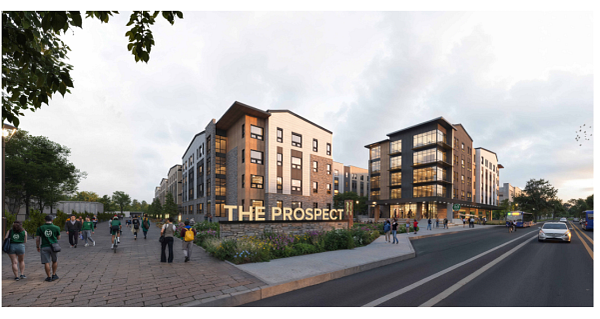 Fort Collins, Colorado
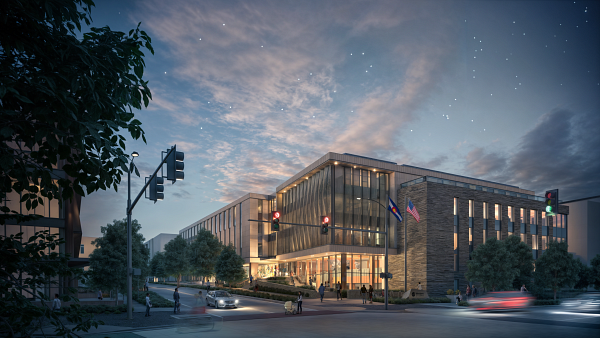 Boulder, Colorado