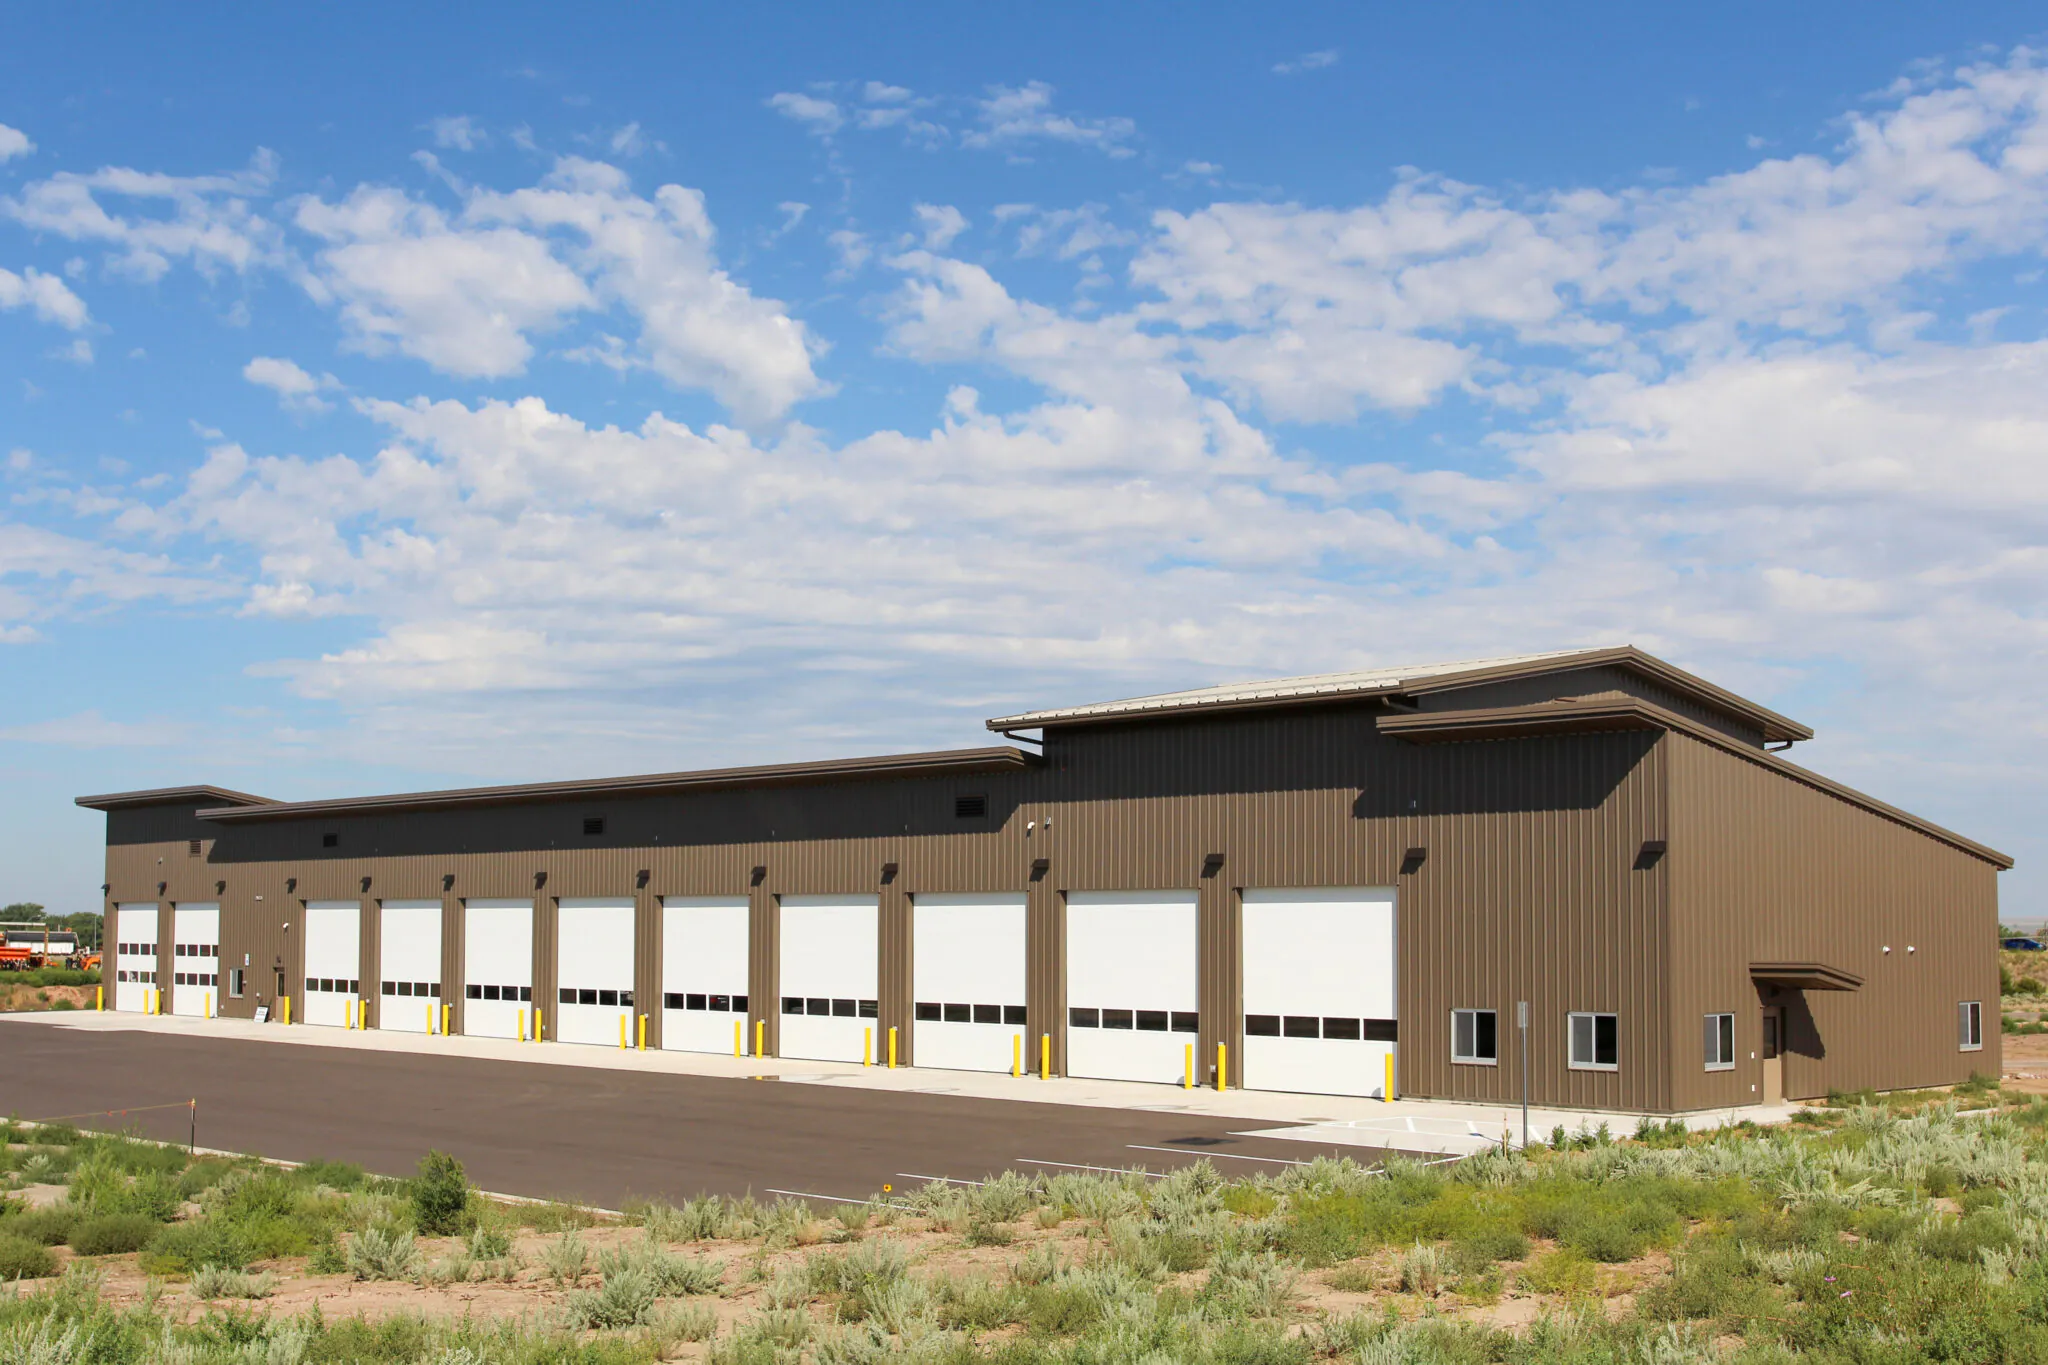
CDOT Brush Vehicle Storage Facility
Delivering a cost-effective maintenance facility through early collaboration and strategic preconstruction planning....
Read More →


The STEAD School was created to redefine the traditional high school experience through a science-based, agriculture-focused curriculum centered on student-led, project-driven learning. Designed to prepare students to address global challenges related to food, health, energy, and the environment, the campus provides an immersive educational environment where real-world experiences are integrated into everyday learning.
Located on an 8.5-acre site in Commerce City’s Reunion community, the campus was designed to reflect the school’s agricultural mission while supporting collaboration, innovation, and exploration. Saunders constructed Classroom Buildings A, B, and C, creating a series of open, flexible learning environments housed within pre-engineered metal buildings inspired by the form and character of traditional barns.
Inside, the facilities feature offices, conference rooms, collaborative gathering spaces, open classrooms, small-group learning rooms, and specialized laboratory areas. The design encourages interaction among students and educators while providing the flexibility necessary to support a wide range of teaching methods and project-based learning opportunities.
Learning extends well beyond the classroom walls. Outdoor educational spaces include courtyards, food-production and horticultural planters, and animal pens that allow students to engage directly with agricultural and environmental systems. These hands-on environments reinforce classroom instruction and help students connect academic concepts to practical applications.
The campus also includes specialty facilities that support STEAD’s unique educational model, including a greenhouse and a dedicated seeds and soils laboratory. Together, these resources provide students with opportunities to explore nearly 3,000 agriculture, environmental, food, and science-related career pathways through experiential learning and applied research.
Supporting the campus’s long-term durability and functionality, Saunders self-performed the foundation systems for all three classroom buildings. The work included concrete grade beams, pad footings, and tie beams specifically engineered to support the pre-engineered metal building structures.
The result is a distinctive educational campus that blends agriculture, science, and technology into an engaging learning environment where students gain practical experience, develop critical problem-solving skills, and prepare for careers that will help shape the future of global sustainability.
Oakwood Homes & School District 27J
DLR Group

Developing the Right Strategy

Planning for Success

Well-Oiled Construction Process

Ensuring Sustained Operations
 Brush, Colorado
 Loveland, Colorado
 Aurora, Colorado