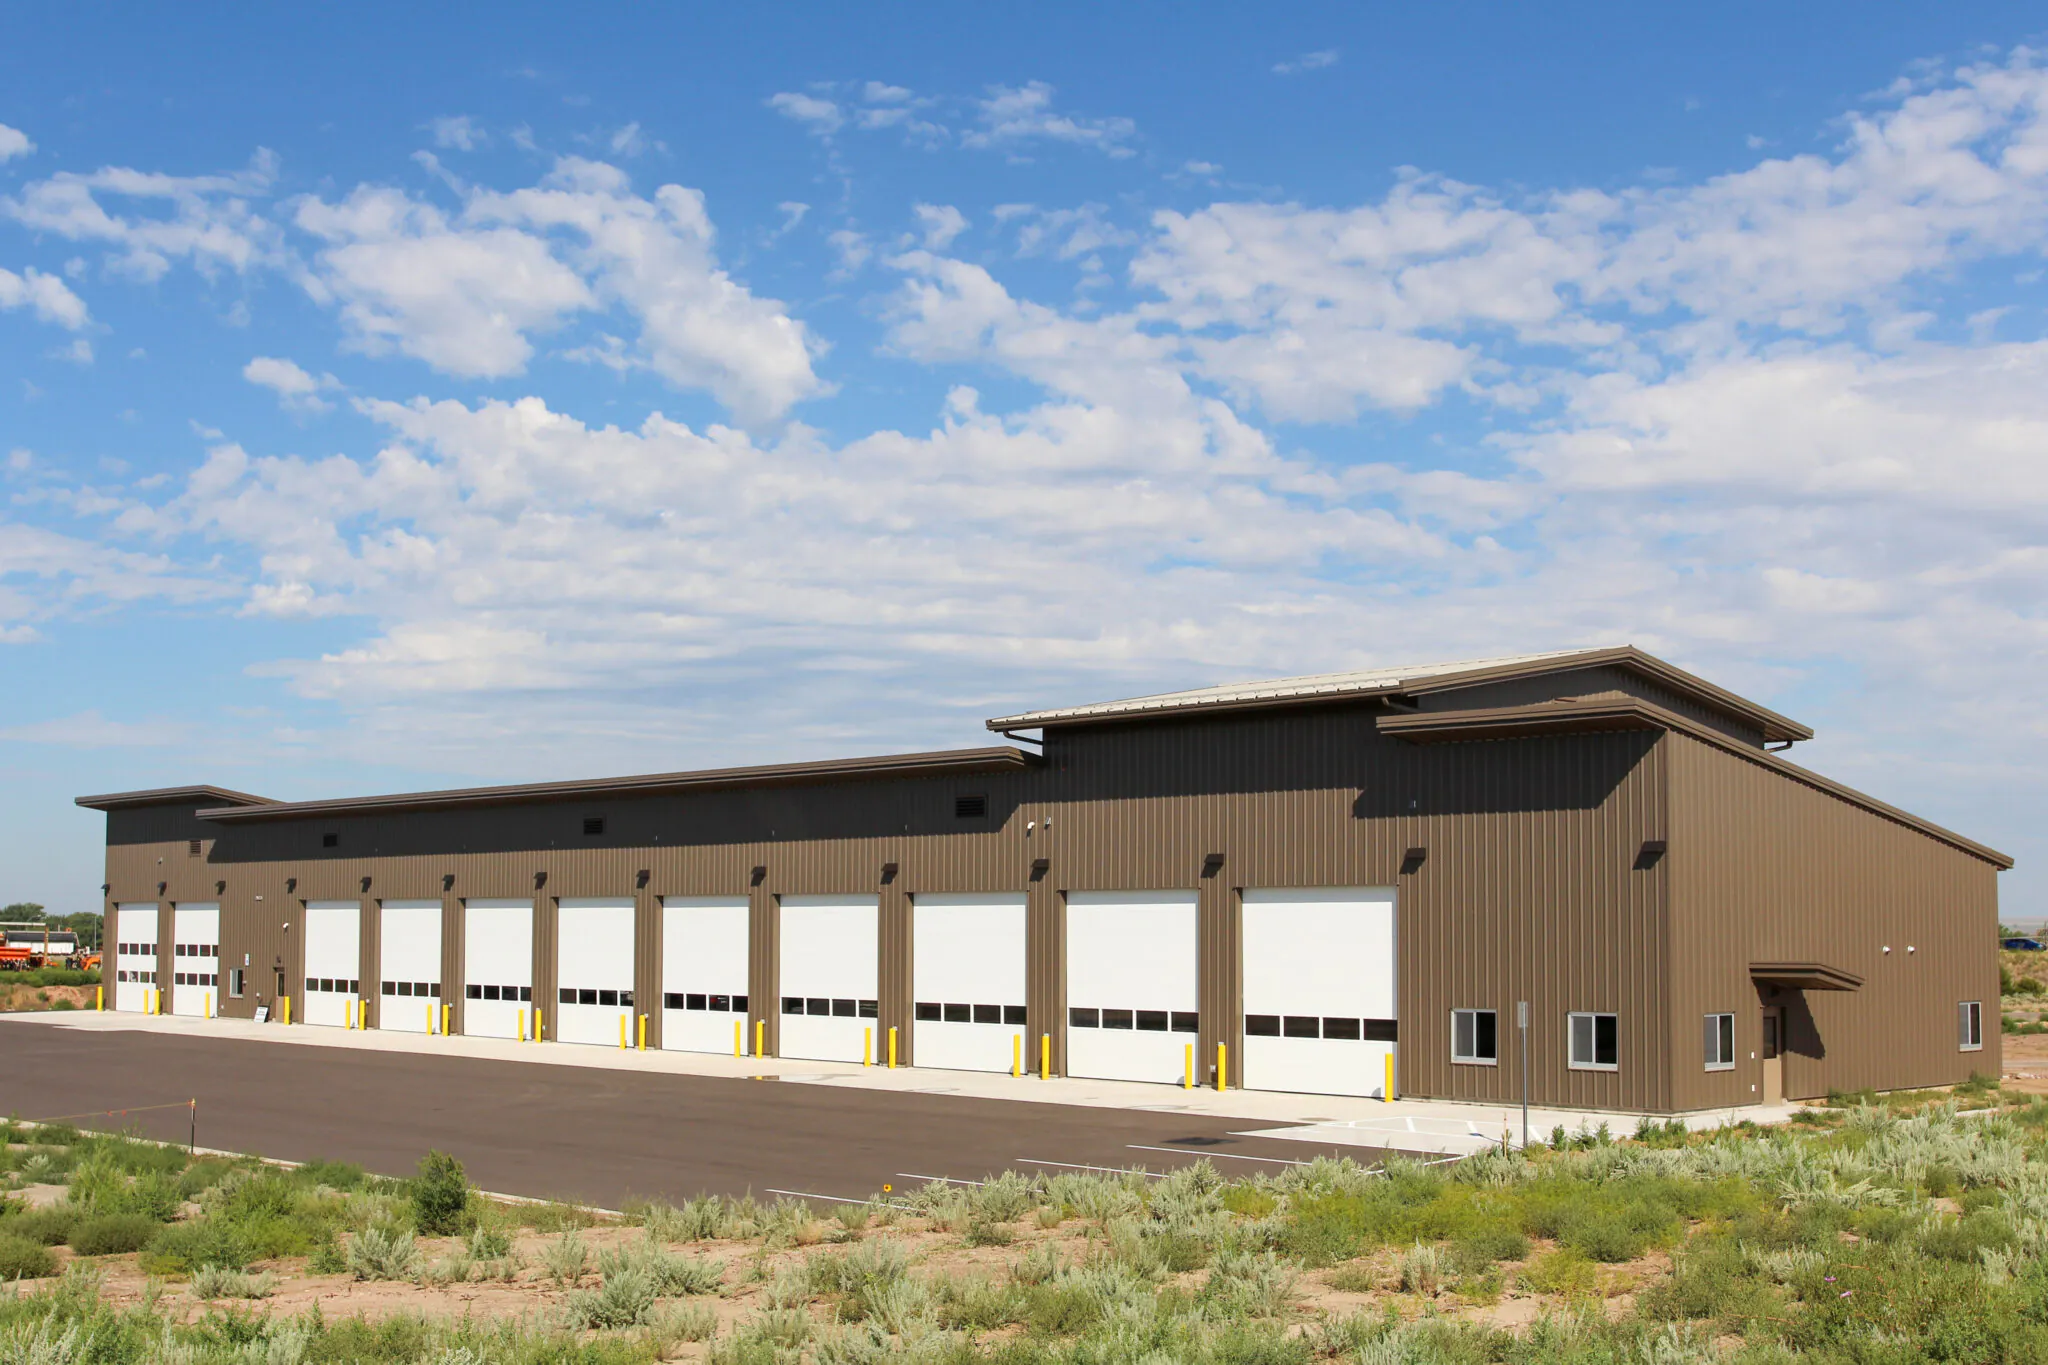
CDOT Brush Vehicle Storage Facility
Delivering a cost-effective maintenance facility through early collaboration and strategic preconstruction planning....
Read More →


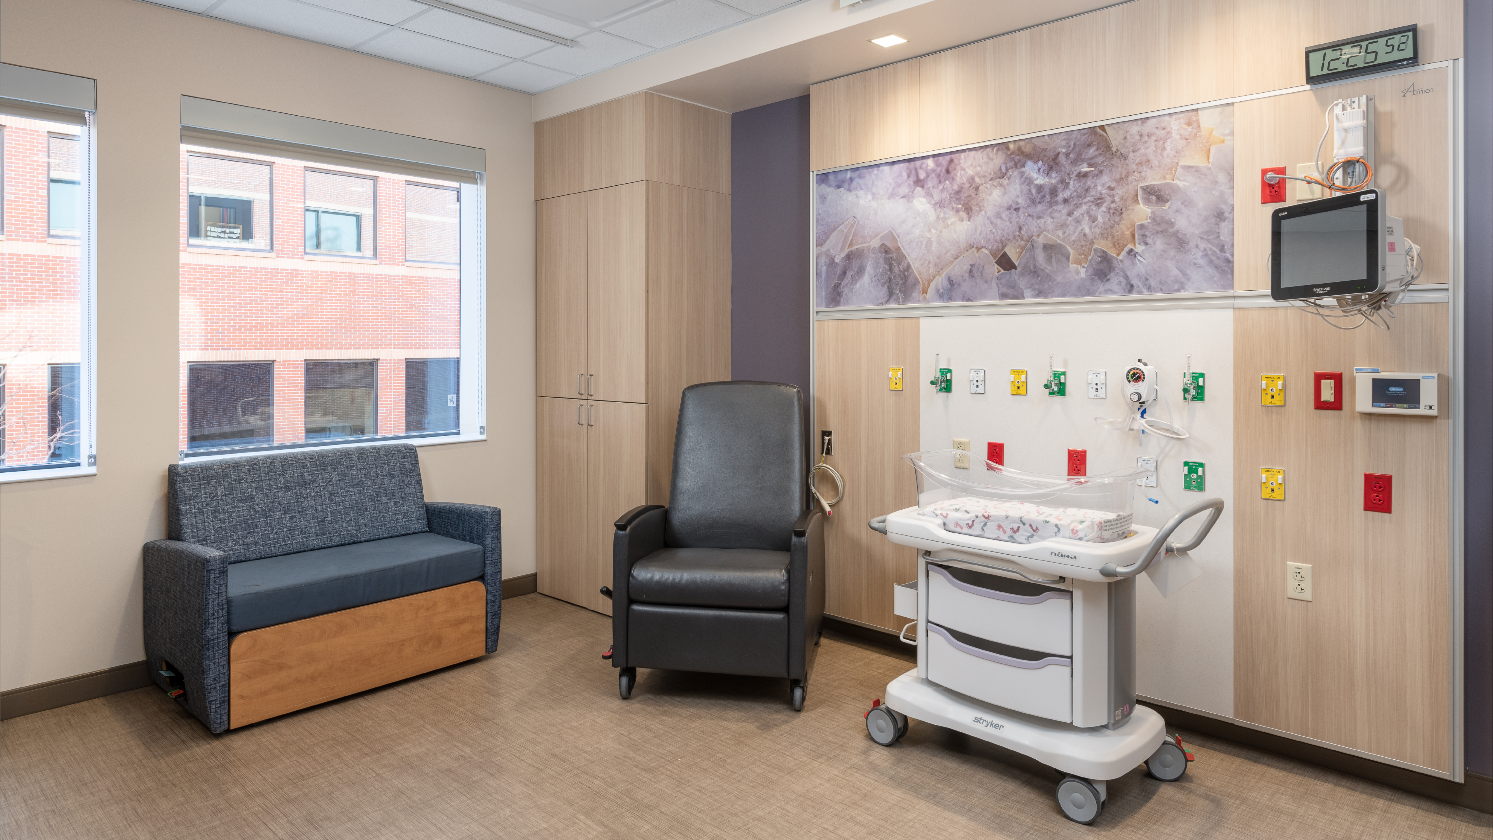
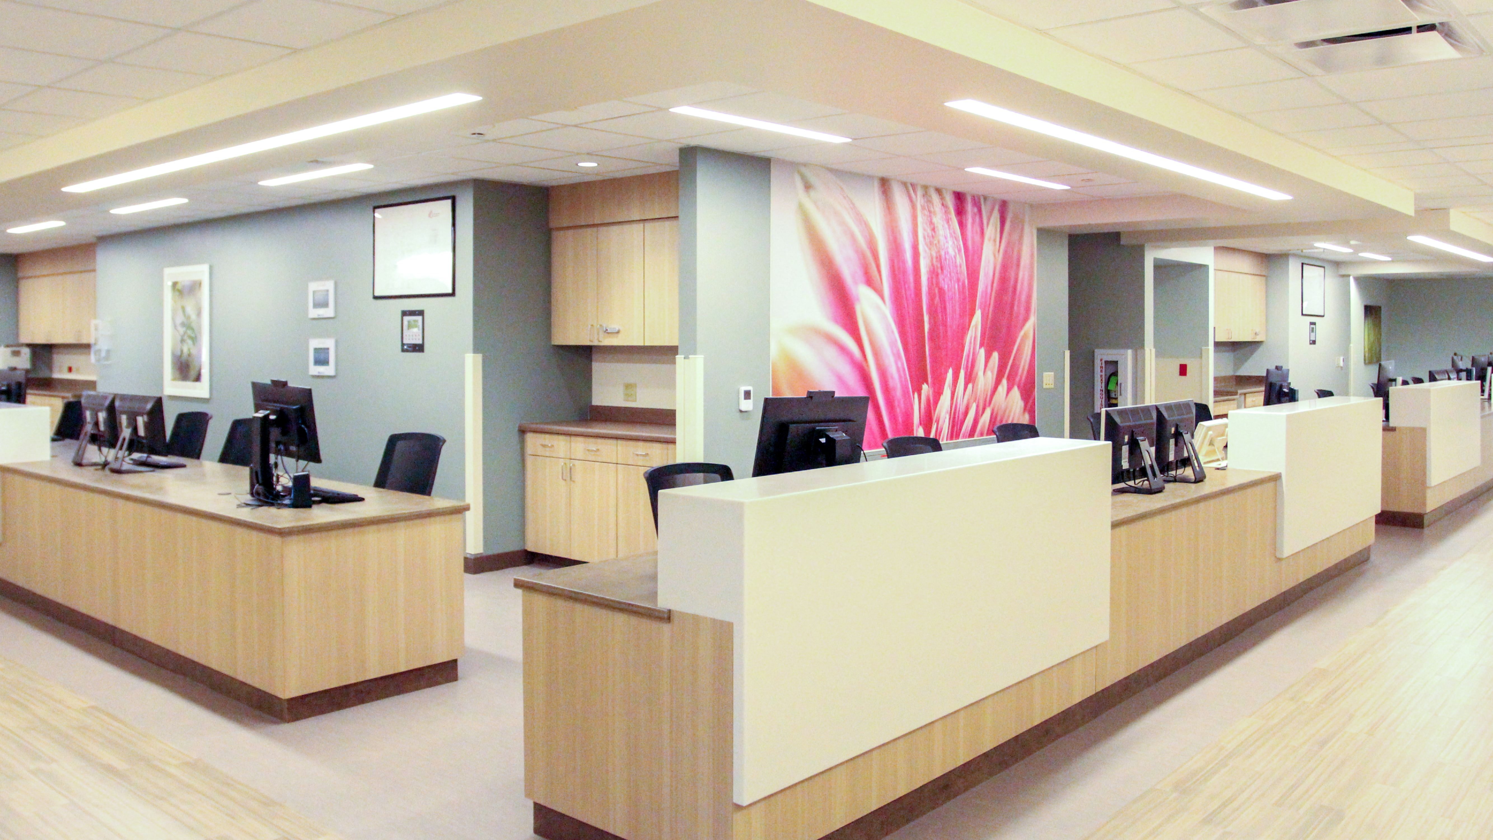

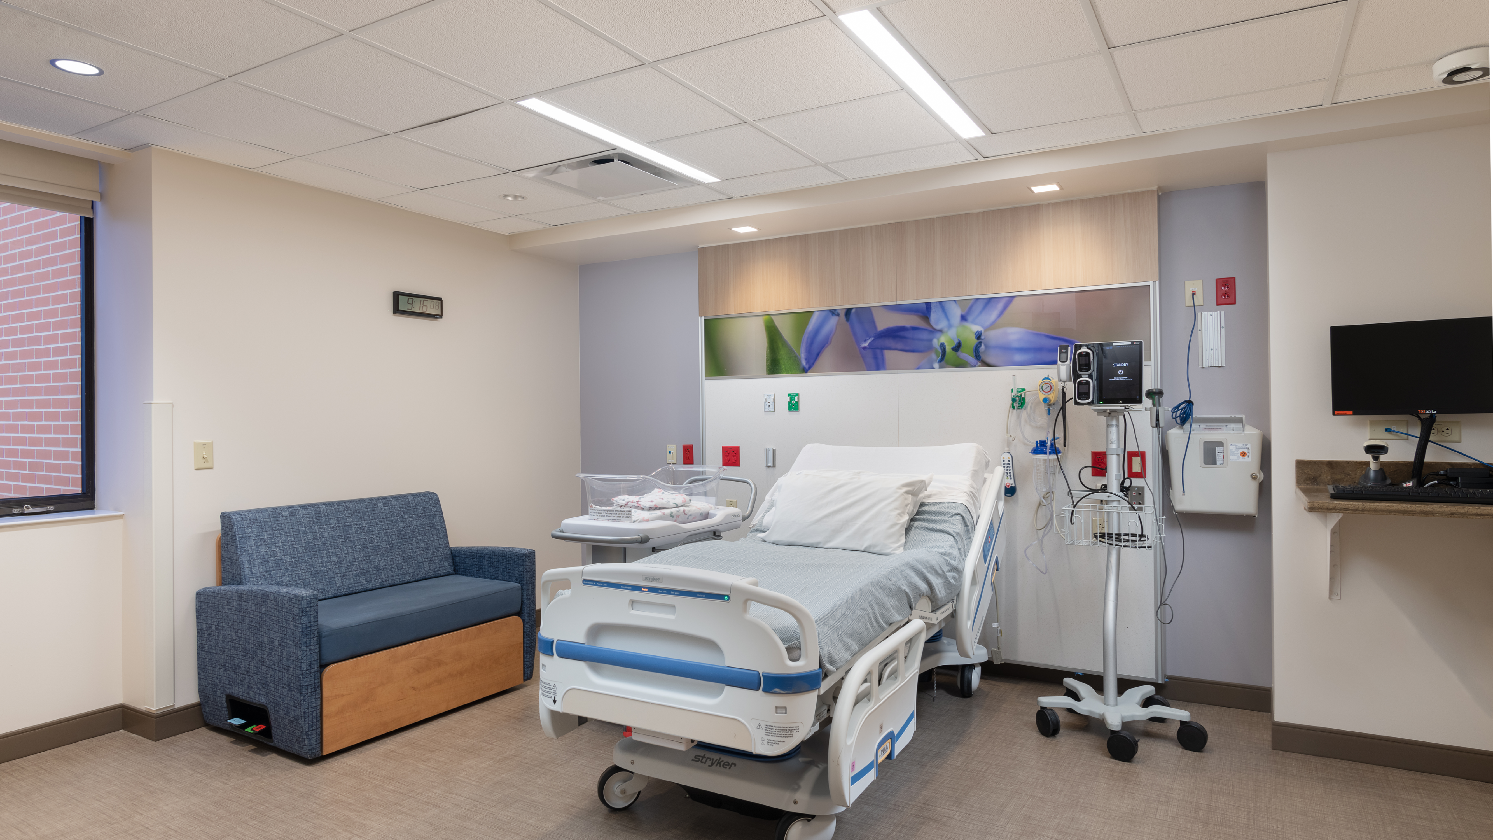
Saunders completed a multi-phase renovation program for Cheyenne Regional Medical Center (CRMC), enhancing critical patient care spaces while supporting the hospital’s ongoing investment in the health and well-being of the surrounding community.
The project encompassed approximately 45,000 square feet of renovations across multiple buildings on the healthcare campus. Phase one included the renovation of 27,000 square feet on the fourth floor, modernizing the Labor and Delivery unit, Neonatal Intensive Care Unit (NICU), and Post-Partum care areas. Phase two focused on the renovation of the 17,500-square-foot Intensive Care Unit (ICU) on the fifth floor. Because construction occurred within three separate operational healthcare buildings, the project required detailed phasing, infection control measures, and individualized construction plans to ensure uninterrupted patient care and hospital operations.
A key feature of the renovation was the implementation of prefabricated patient care headwalls throughout the facility. These systems centralize medical gases, power, monitoring equipment, and nurse communication systems into a single integrated unit at each patient room. The project marked the first use of Amico’s pre-manufactured headwall system at CRMC, providing improved access for future maintenance, repairs, and upgrades while enhancing long-term operational efficiency.
The completed renovations deliver modernized care environments that improve the experience for patients, families, and healthcare providers while positioning the hospital to meet future healthcare demands.
Cheyenne Regional Medical Center
BSA LifeStructures

Developing the Right Strategy

Planning for Success

Well-Oiled Construction Process

Ensuring Sustained Operations
 Brush, Colorado
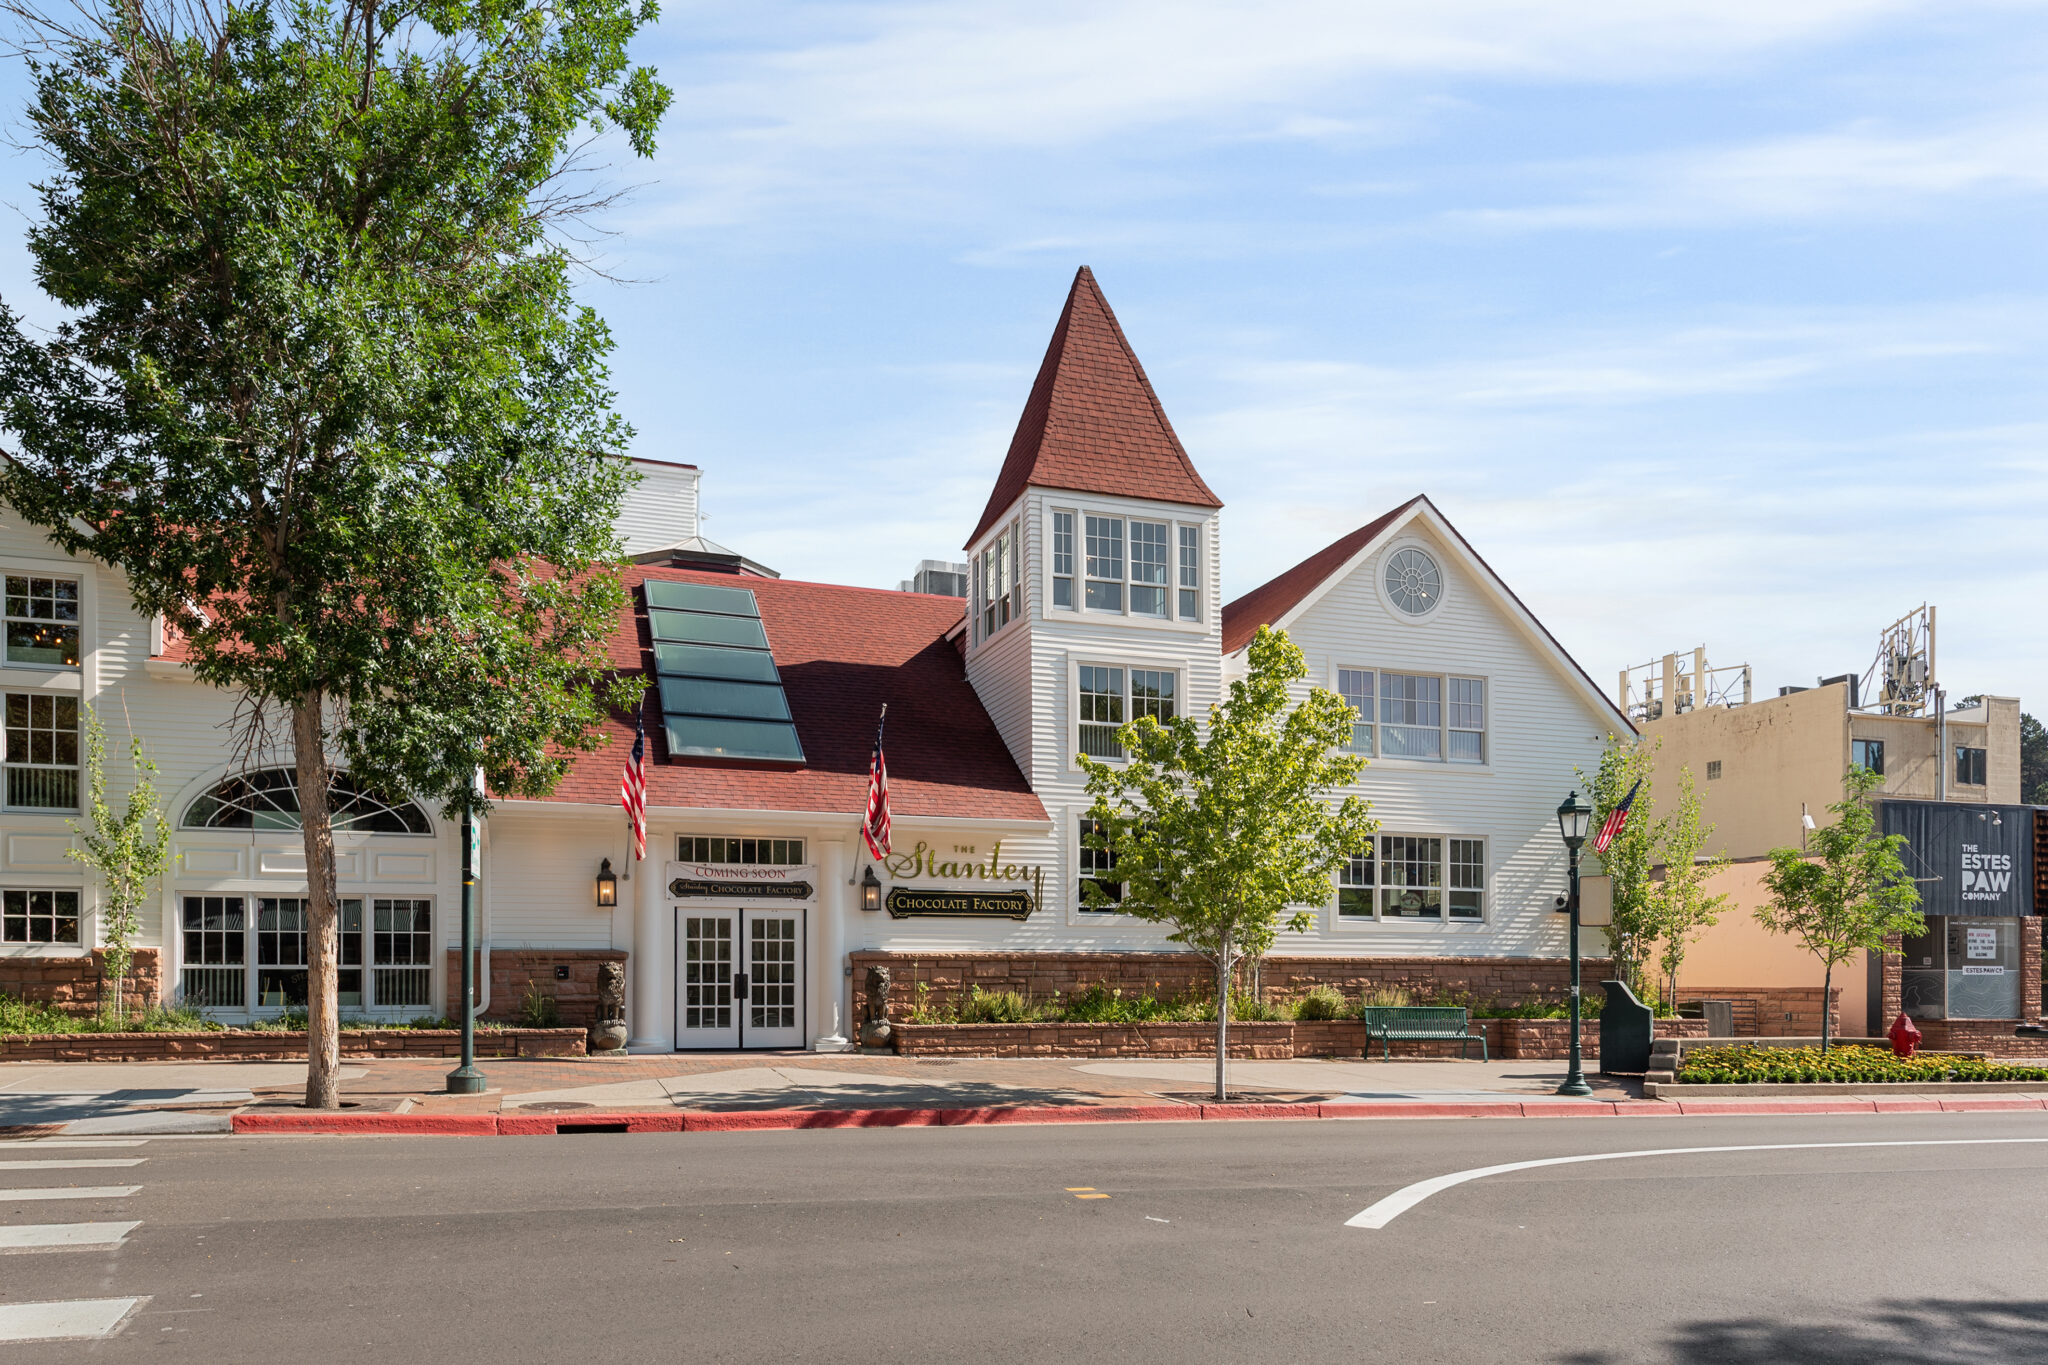 Estes Park, Colorado
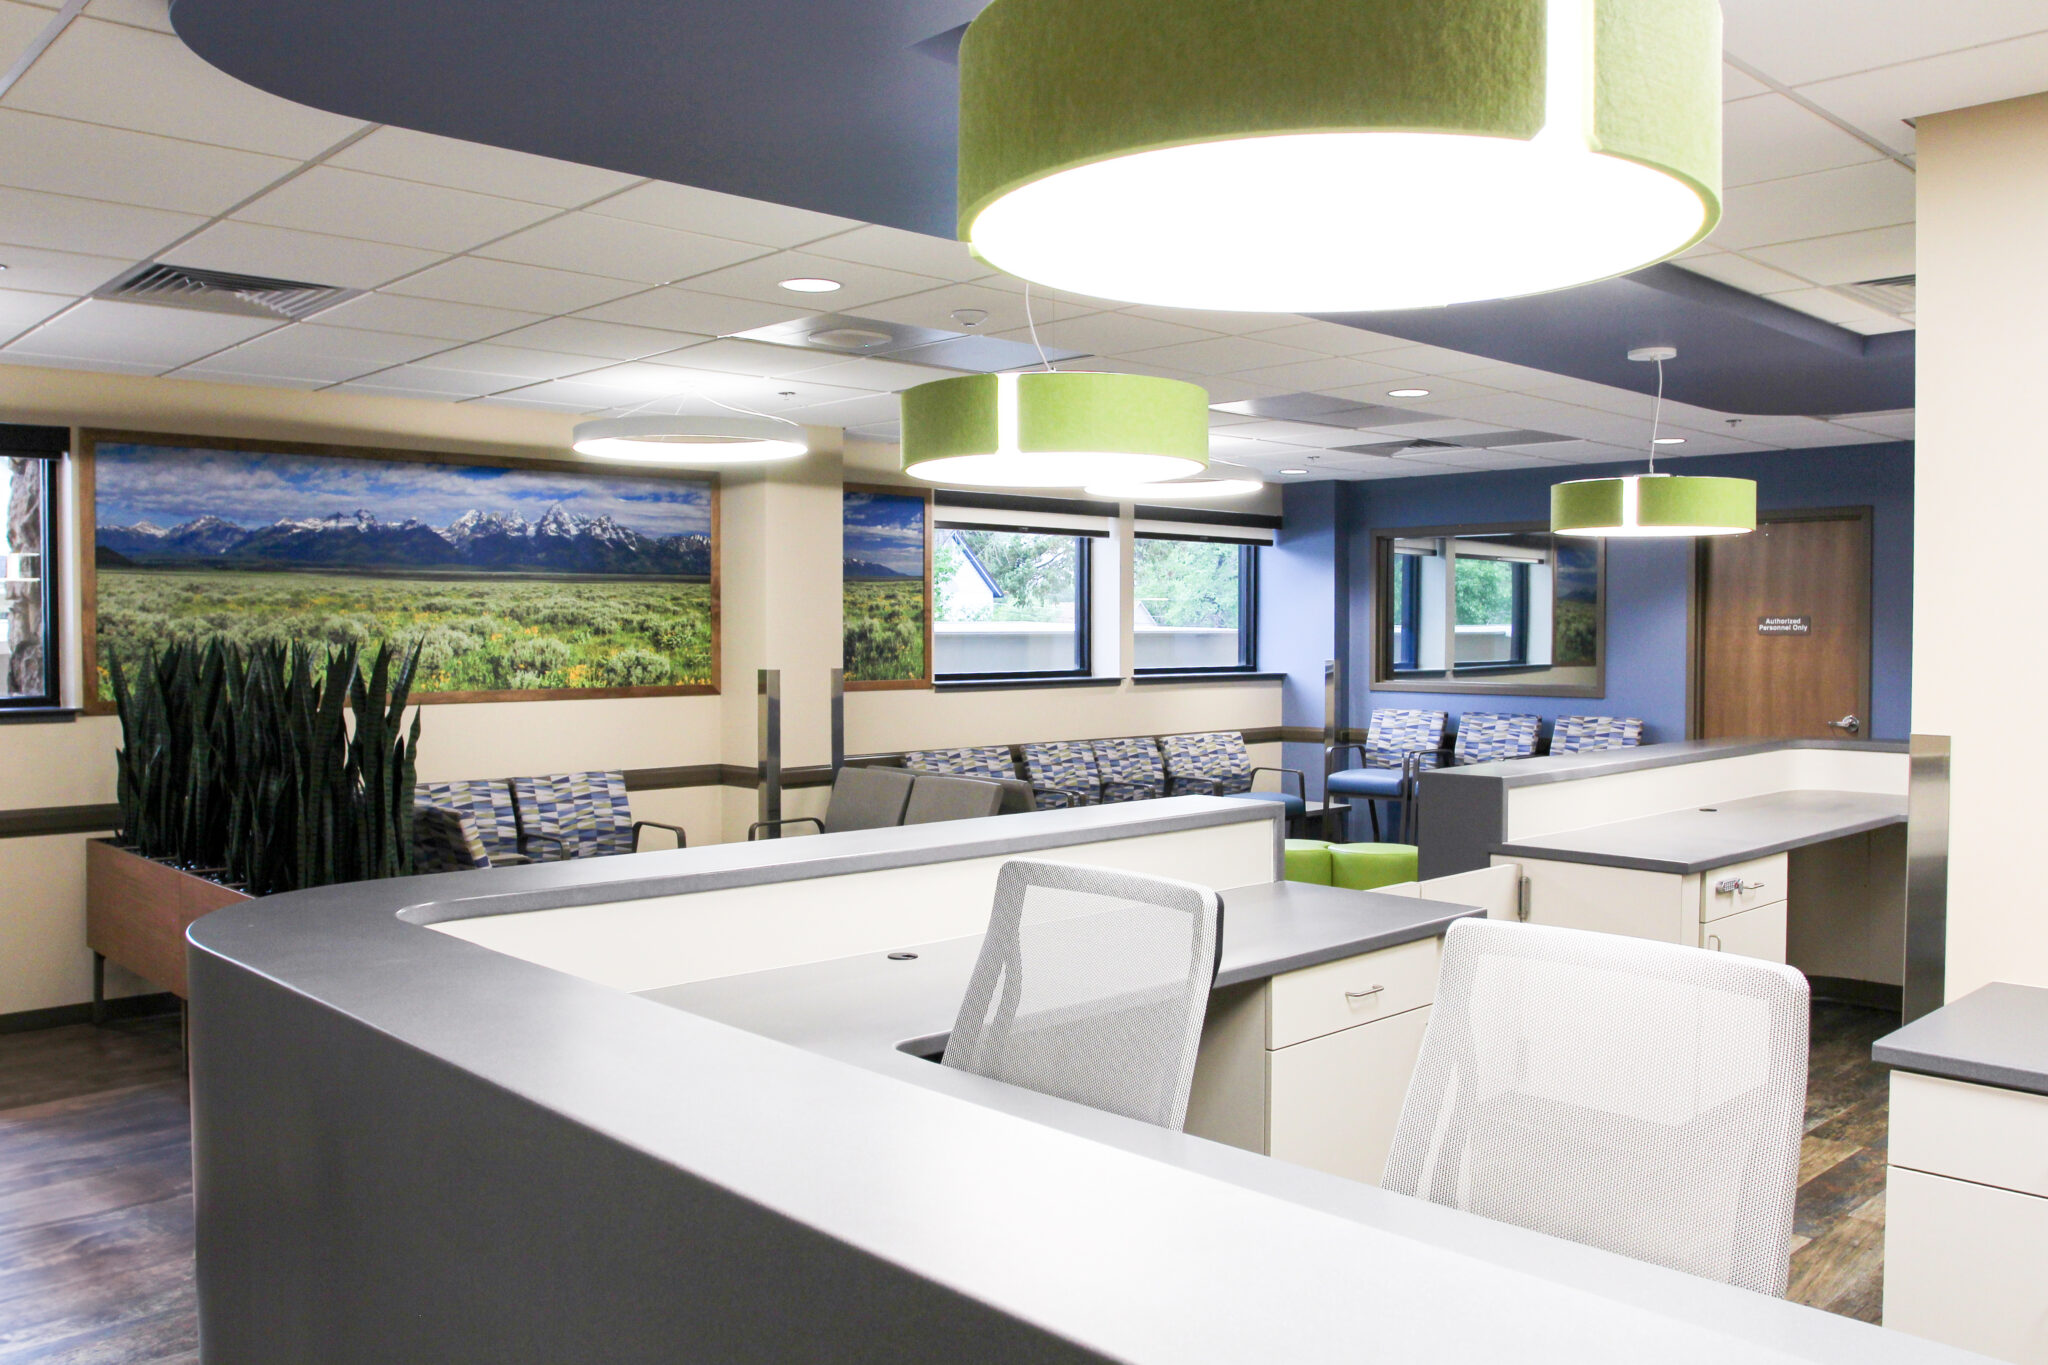 Cheyenne, Wyoming