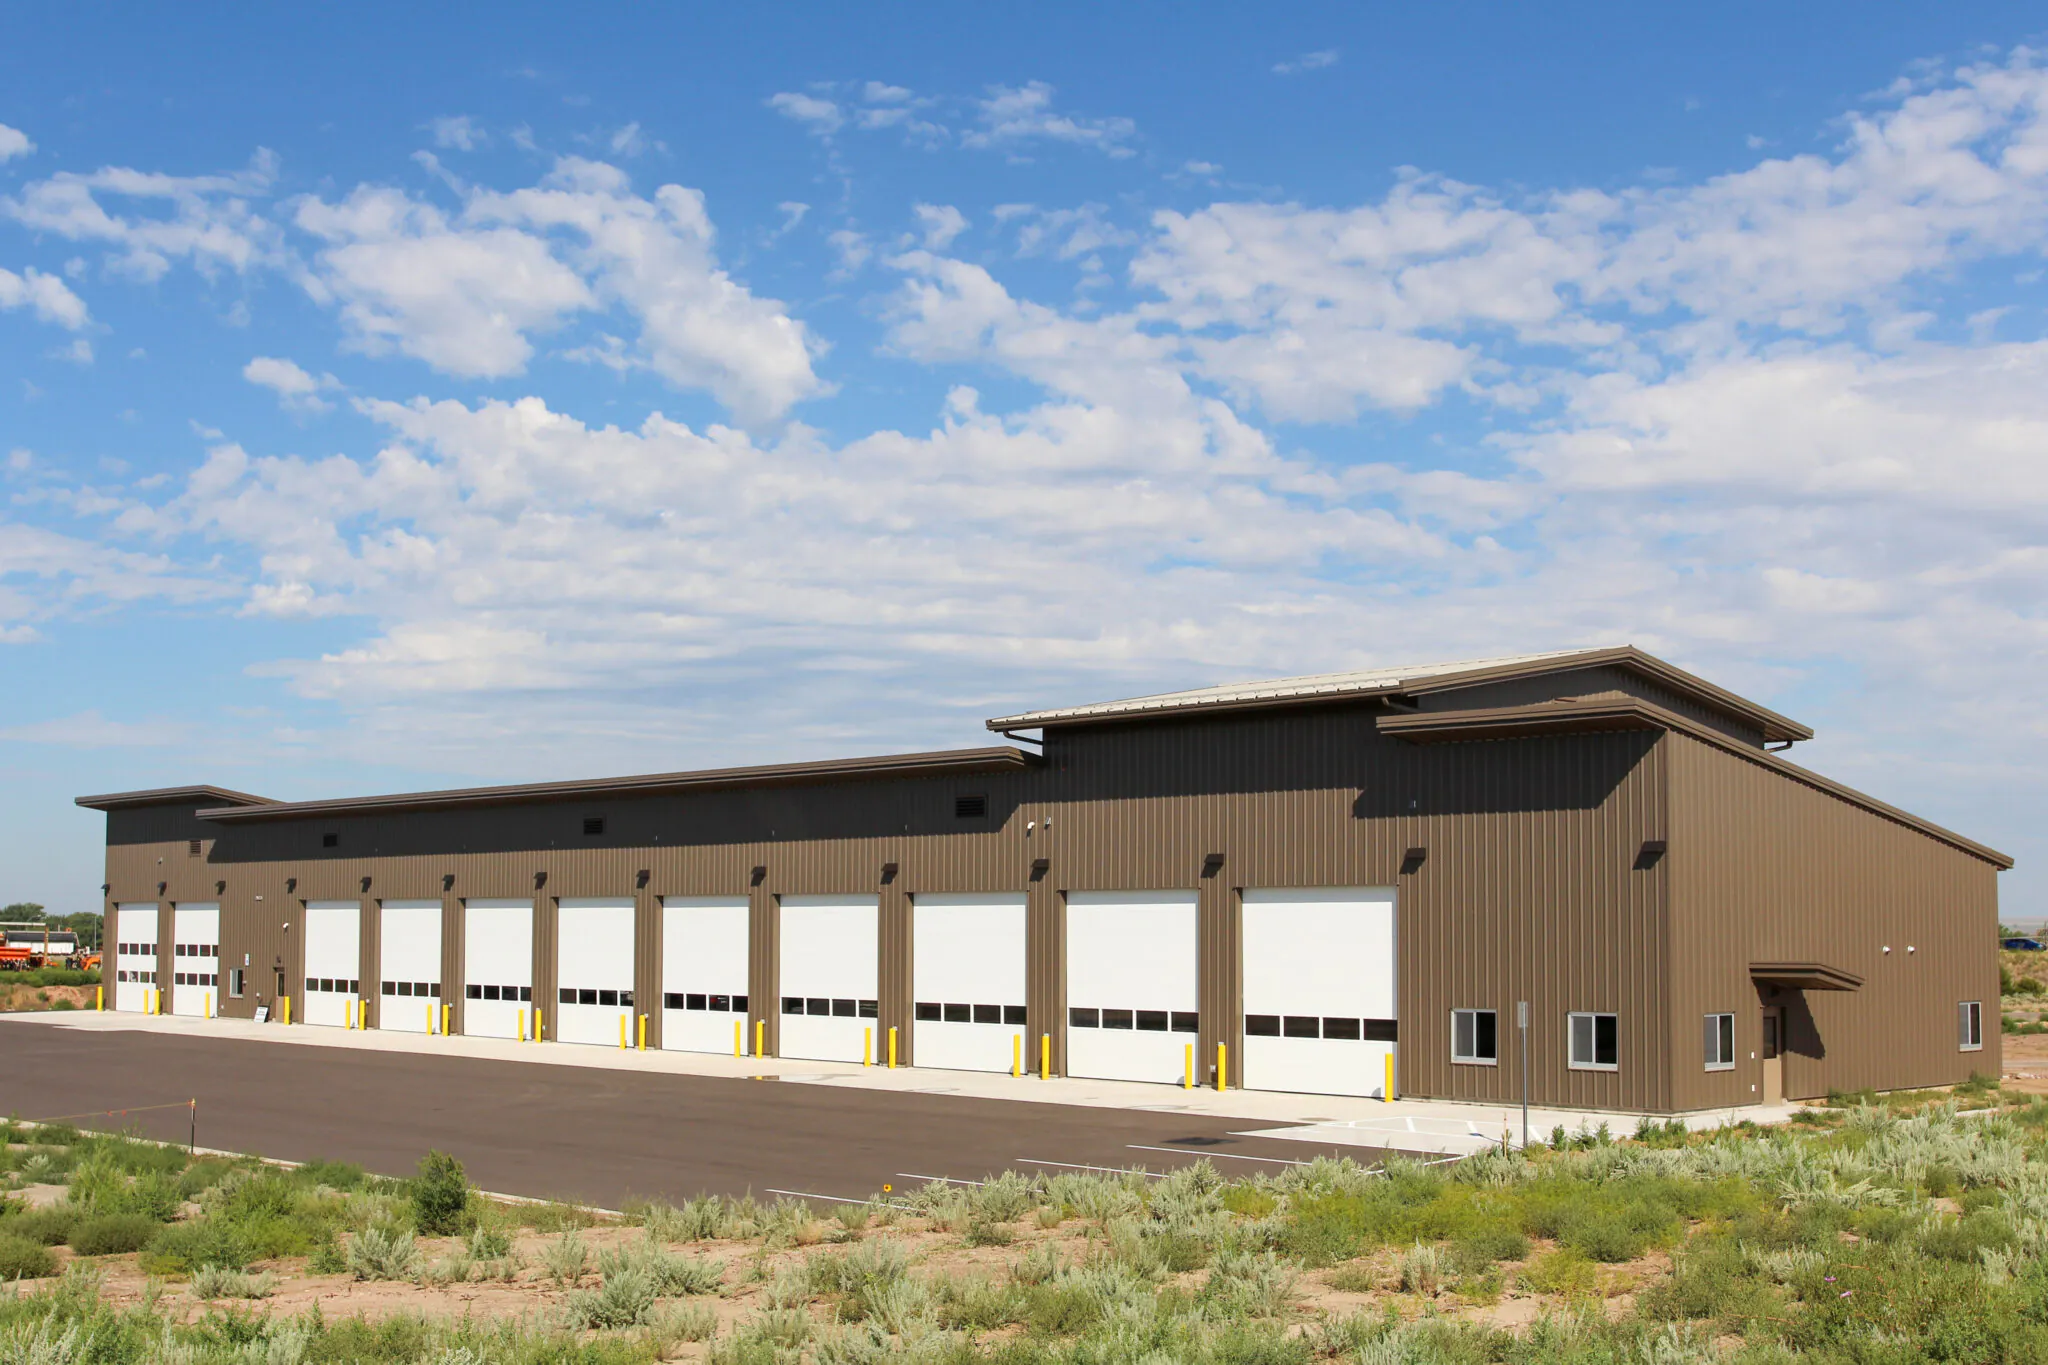
CDOT Brush Vehicle Storage Facility
Delivering a cost-effective maintenance facility through early collaboration and strategic preconstruction planning....
Read More →


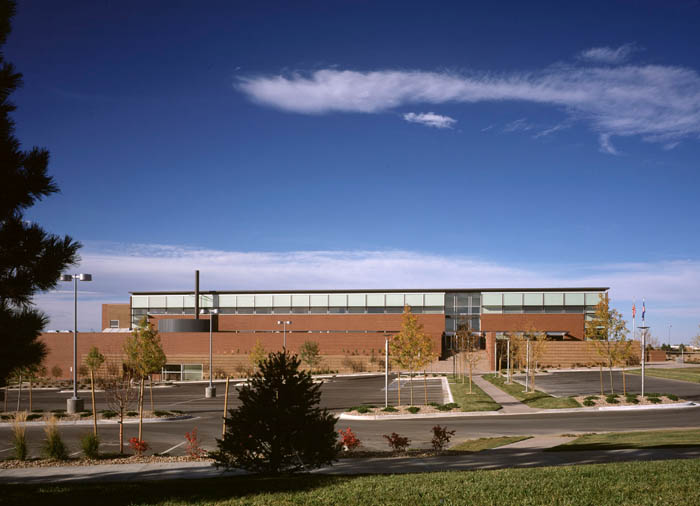
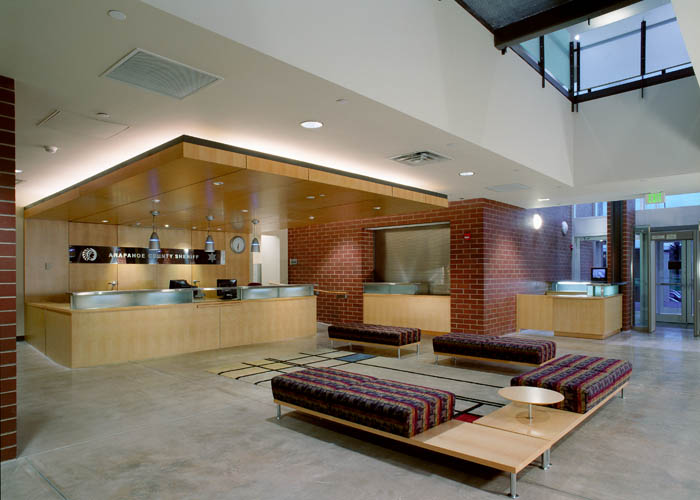
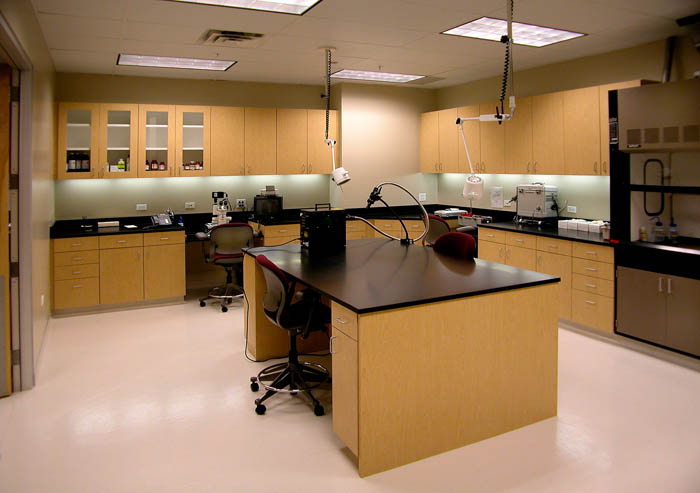

This 120,000-square-foot public safety facility was designed to centralize a wide range of law enforcement, investigative, and administrative functions within a single, highly efficient campus environment. By consolidating critical operations under one roof, the facility enhances collaboration, streamlines workflows, and supports the delivery of essential public safety services to the community.
The three-story building houses sheriff’s administration offices, investigations, dispatch, records, radio communications, information systems and technology, human resources, and the office of standards. Specialized spaces include a crime laboratory, evidence storage and processing areas, a coroner’s facility, training areas, and employee support amenities such as exercise and locker facilities.
Constructed with a composite structural steel frame supported by drilled piers, the building incorporates structural stud walls with brick veneer, curtain wall glazing systems, and a membrane roof assembly. The durable construction and secure building systems were designed to support the operational demands of a modern law enforcement organization while providing flexibility for future growth.
The project also included comprehensive site development improvements, including utility infrastructure, asphalt paving, site concrete, and landscaping, creating a functional and professional campus setting.
The result is a modern public safety headquarters that enhances operational effectiveness, supports specialized law enforcement functions, and provides a secure environment for personnel serving the community.
Arapahoe County
Roth Sheppard Architects

Developing the Right Strategy

Planning for Success

Well-Oiled Construction Process

Ensuring Sustained Operations
 Brush, Colorado
 Loveland, Colorado
 Fort Collins, Colorado