CDOT Brush Vehicle Storage Facility
Delivering a cost-effective maintenance facility through early collaboration and strategic preconstruction planning....
Read More →


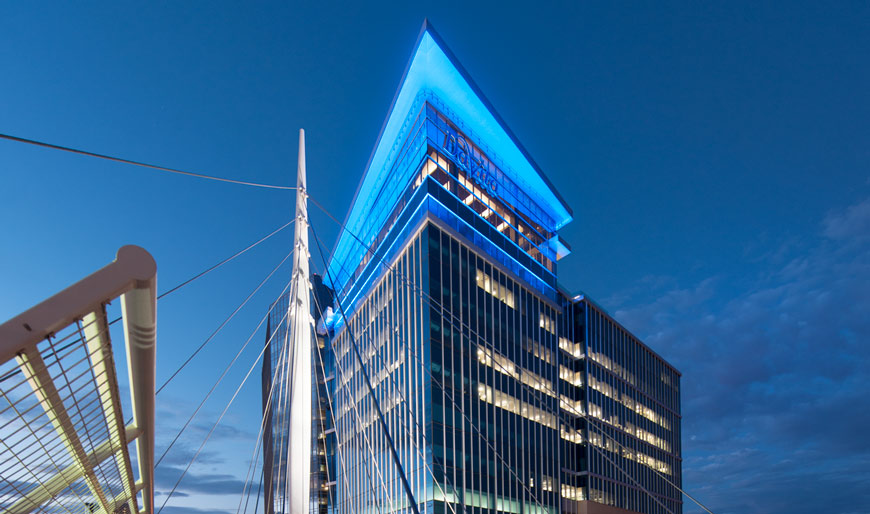
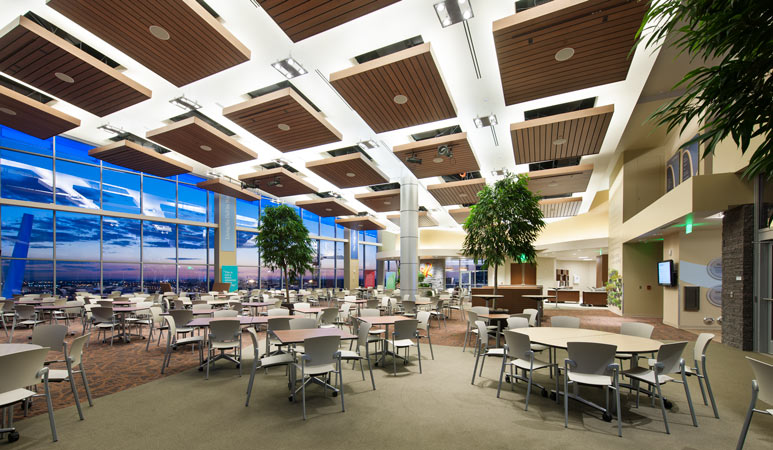
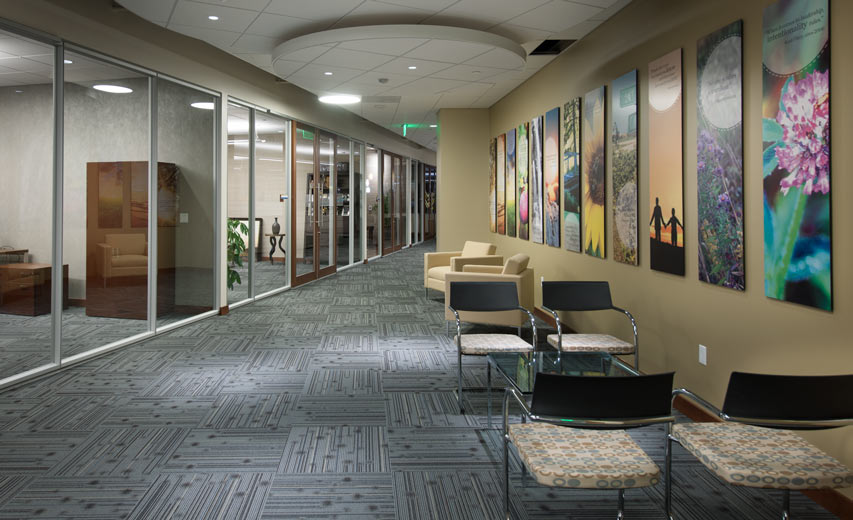
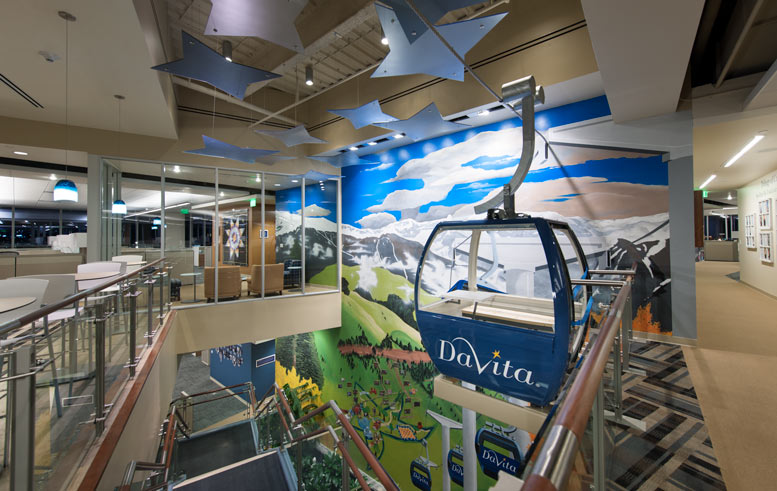
The DaVita World Headquarters was designed to challenge traditional workplace conventions and create a dynamic environment centered on collaboration, wellness, and employee engagement. More than a corporate office, the 250,000-square-foot Class A headquarters was envisioned as a “home away from home” for nearly 950 teammates, fostering connection, creativity, and a strong sense of community.
The facility combines modern office space with a wide range of amenities that support both productivity and well-being. Features include rooftop terraces, three interior seasonal gardens, three water features, a fitness center, a top-level marketplace, community gathering spaces, a large employee training area, and a student union-inspired collaboration hub. In a deliberate departure from conventional office design, the building’s upper floors and corner spaces were dedicated to employee-focused amenities rather than executive offices, reinforcing DaVita’s culture-first philosophy.
Located on a redeveloped brownfield site in Denver’s Central Platte Valley, the headquarters plays an important role in the continued revitalization of the area surrounding Millennium Bridge and Union Station. Its transit-oriented location provides employees with convenient access to regional rail, bus, and pedestrian networks, supporting both sustainability and connectivity.
The project successfully transformed a formerly underutilized site into a vibrant workplace destination while contributing to the growth of one of Denver’s most active urban districts. Delivered on schedule and within budget, the headquarters stands as a model for how thoughtful design can strengthen organizational culture, enhance employee experience, and create a lasting impact on both a company and its community.
This project received multiple industry awards, including:
DaVita, Inc.
MOA ARCHITECTURE

Developing the Right Strategy

Planning for Success

Well-Oiled Construction Process

Ensuring Sustained Operations
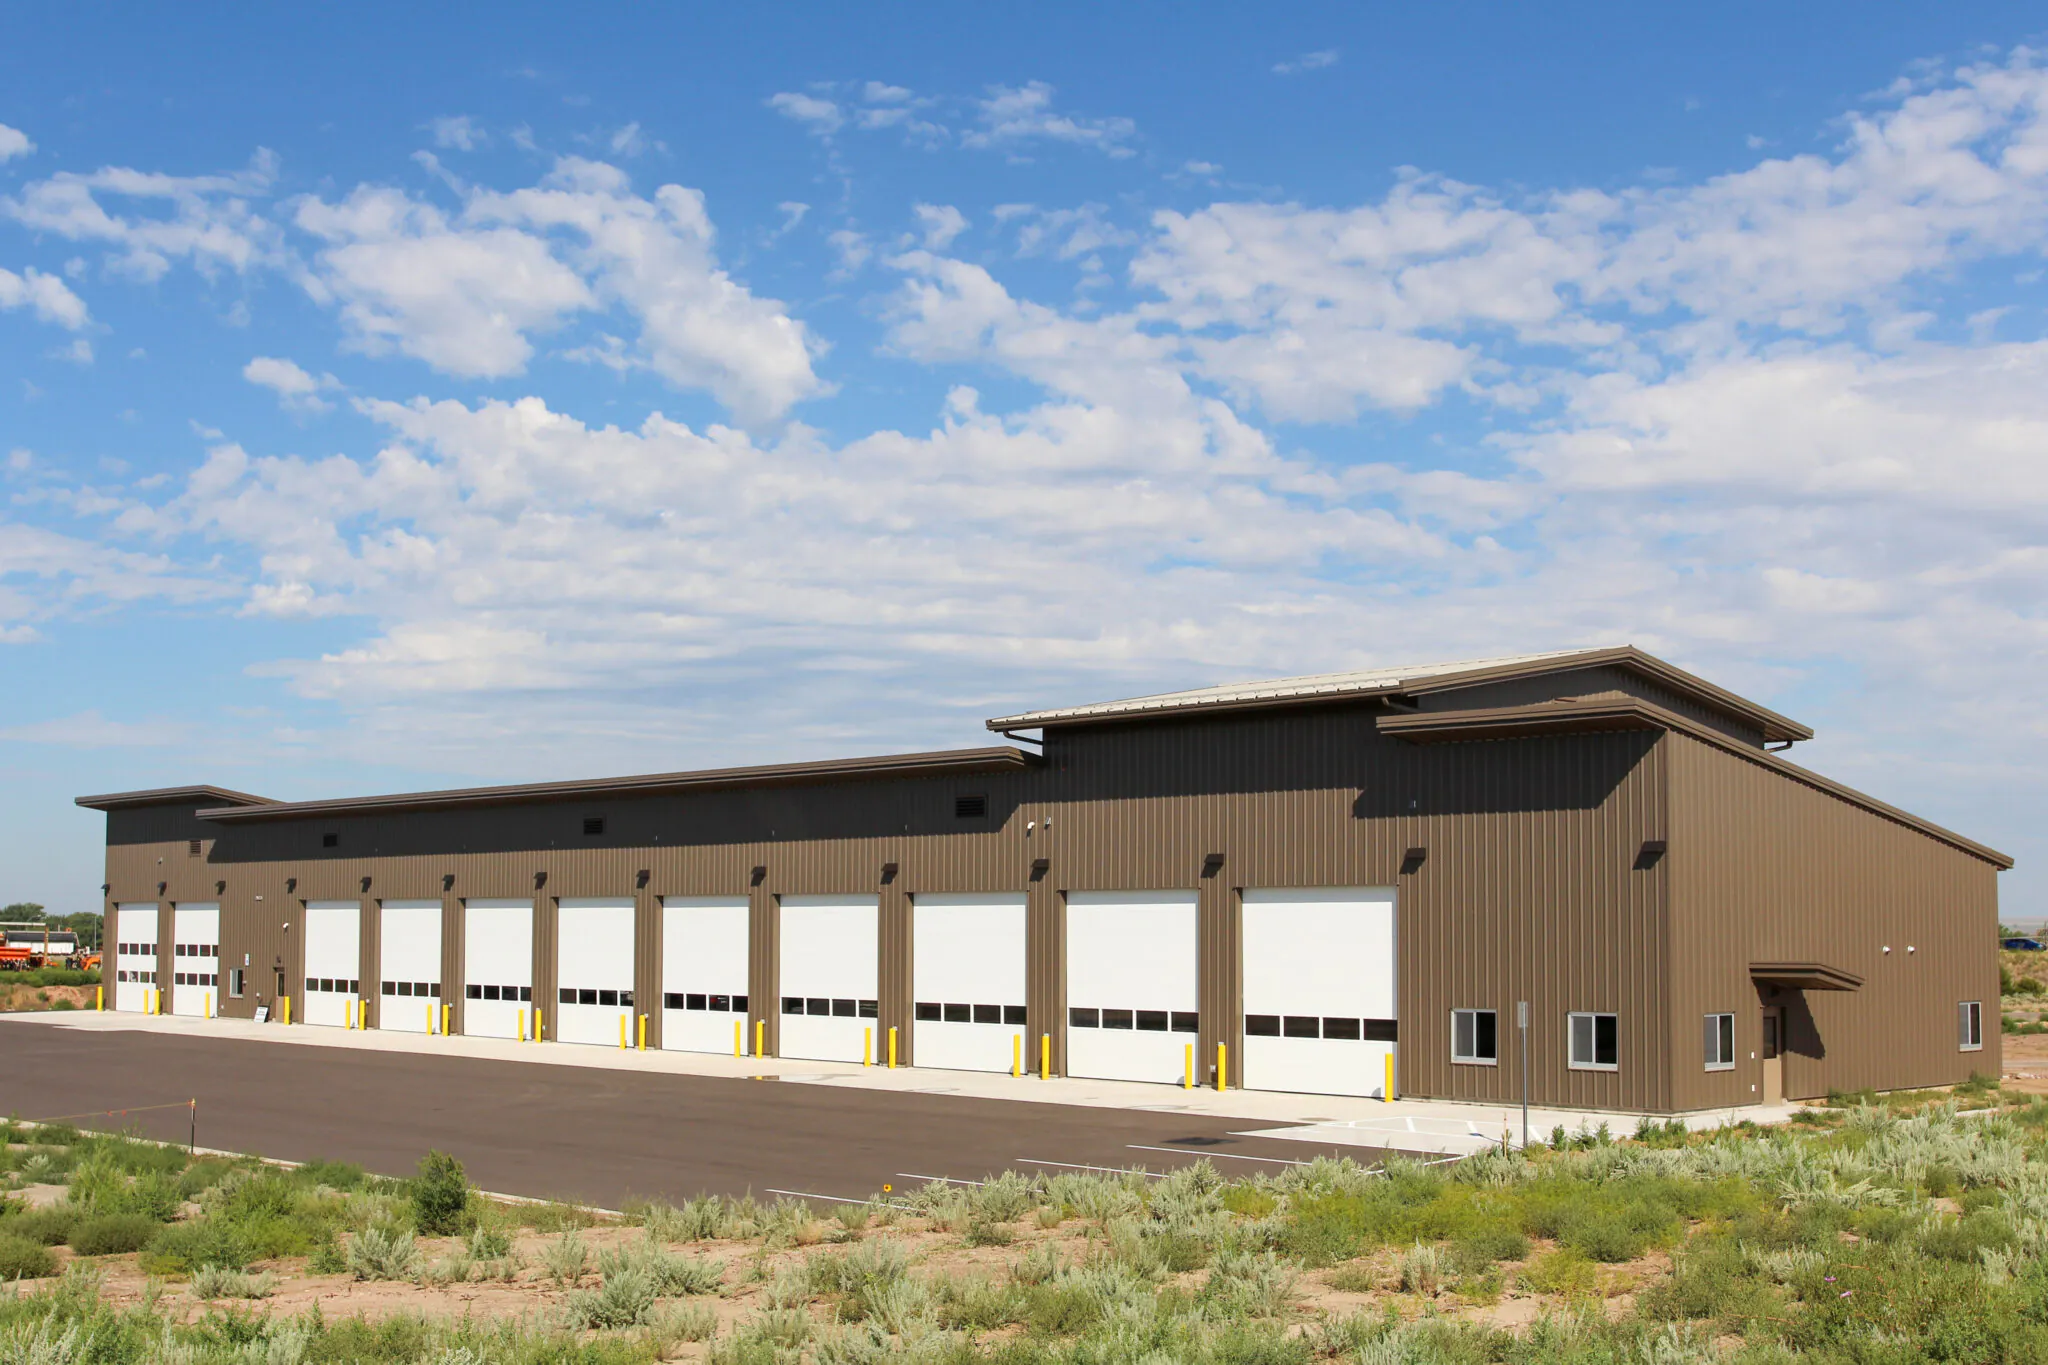
 Brush, Colorado
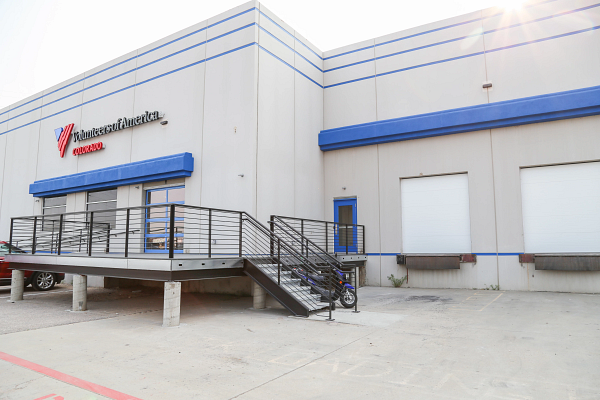 Commerce City, Colorado
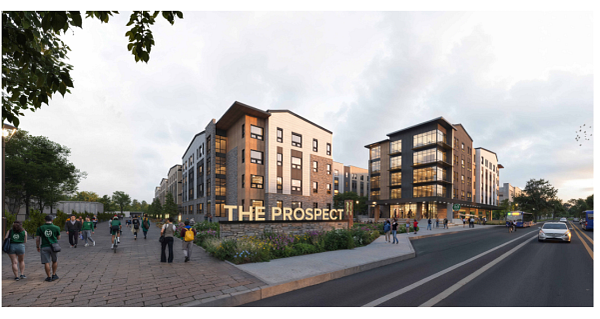 Fort Collins, Colorado