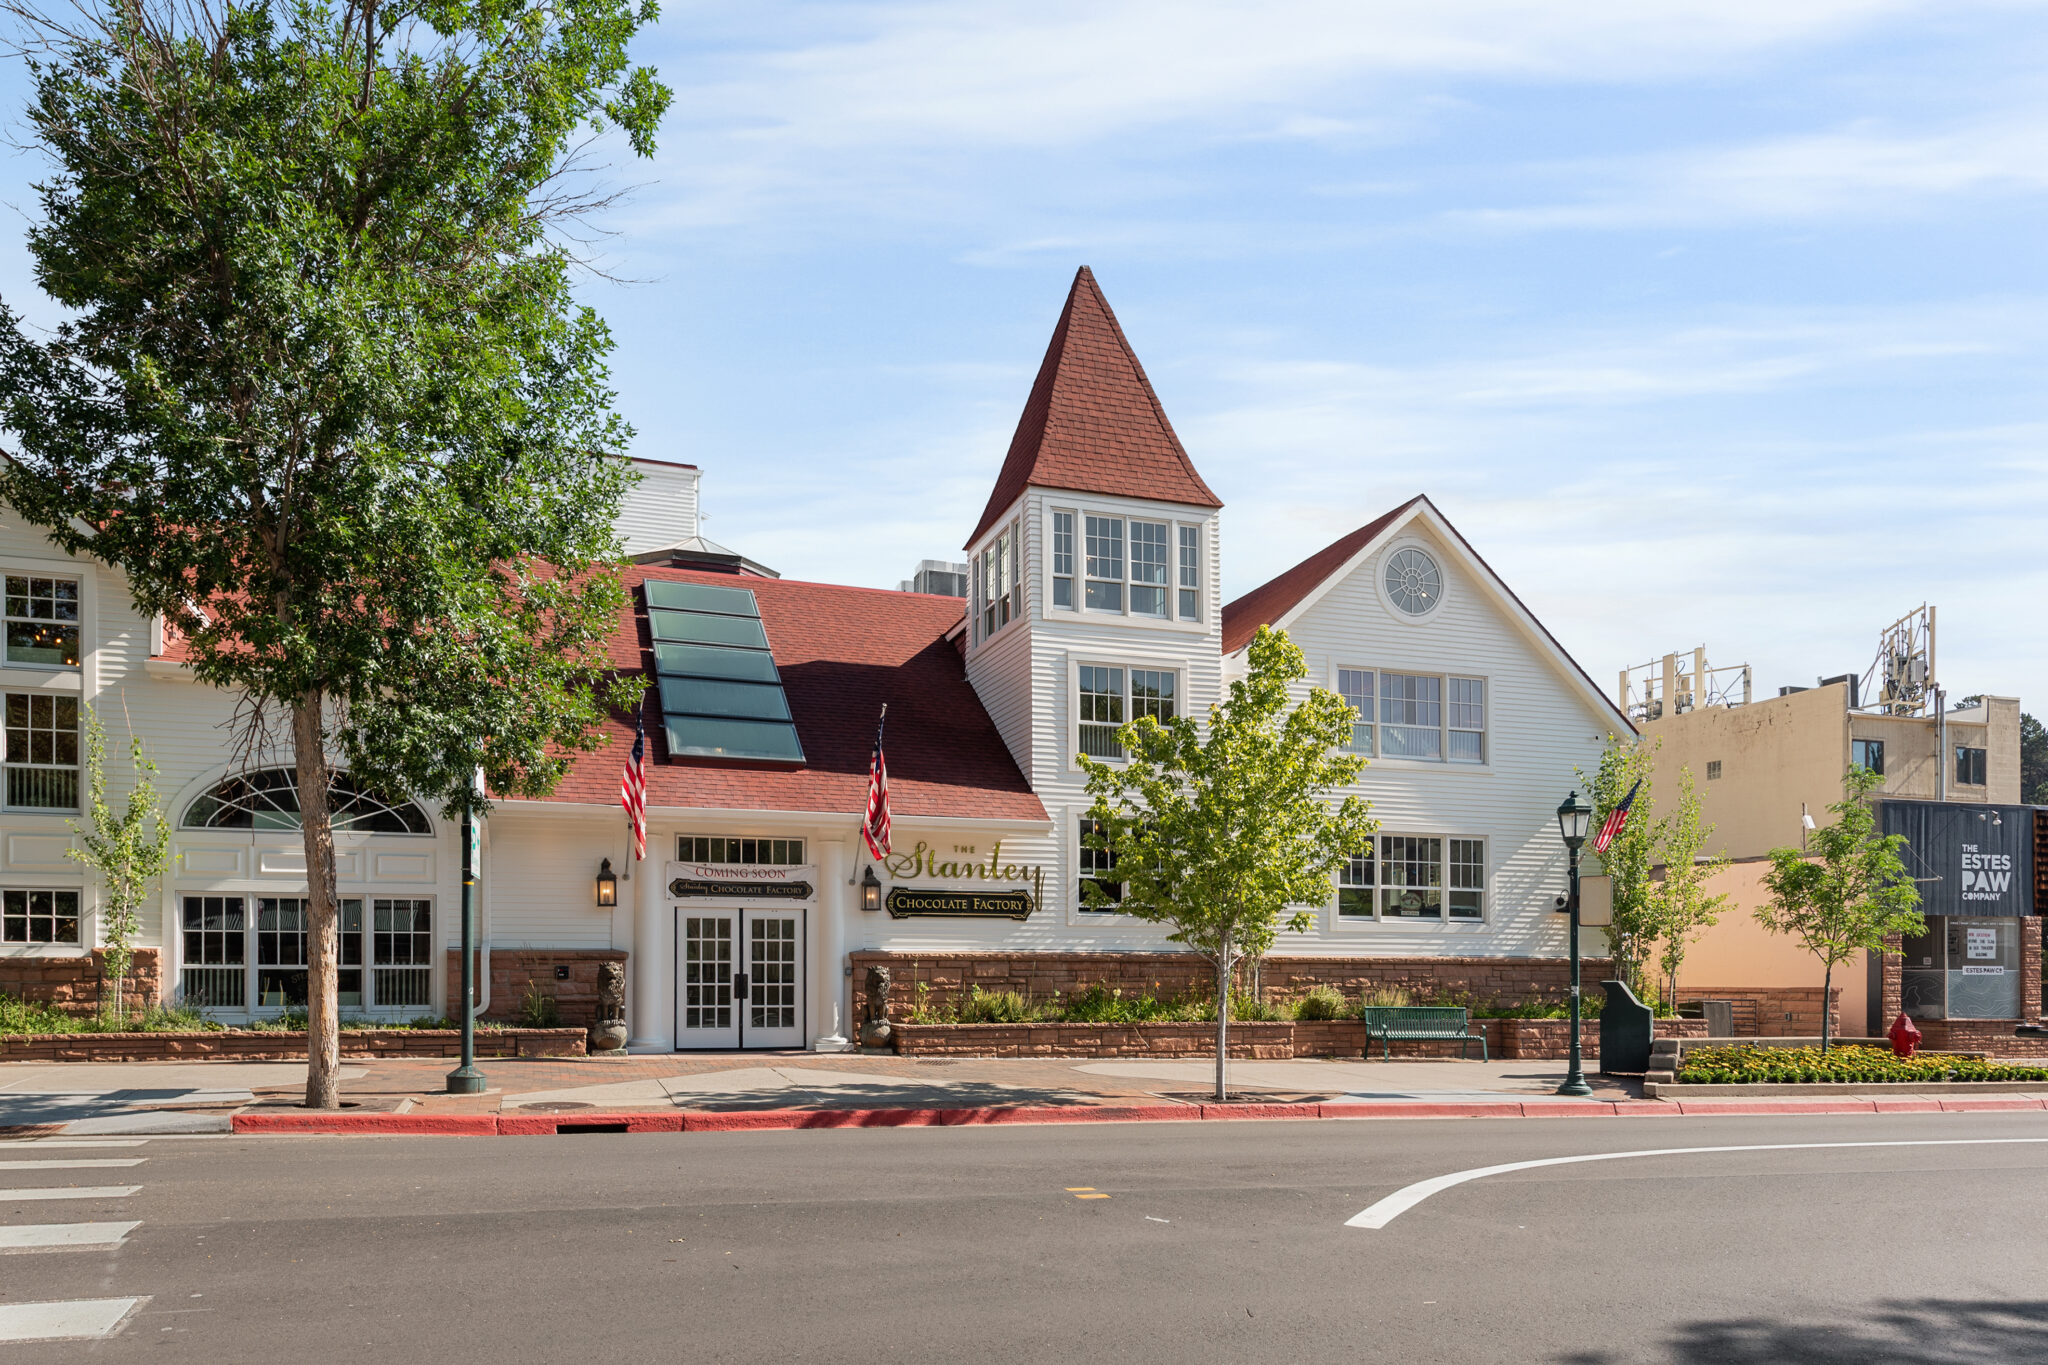
The Stanley Chocolate Factory
Transforming a historic landmark into a one-of-a-kind destination for craftsmanship, hospitality, and community....
Read More →


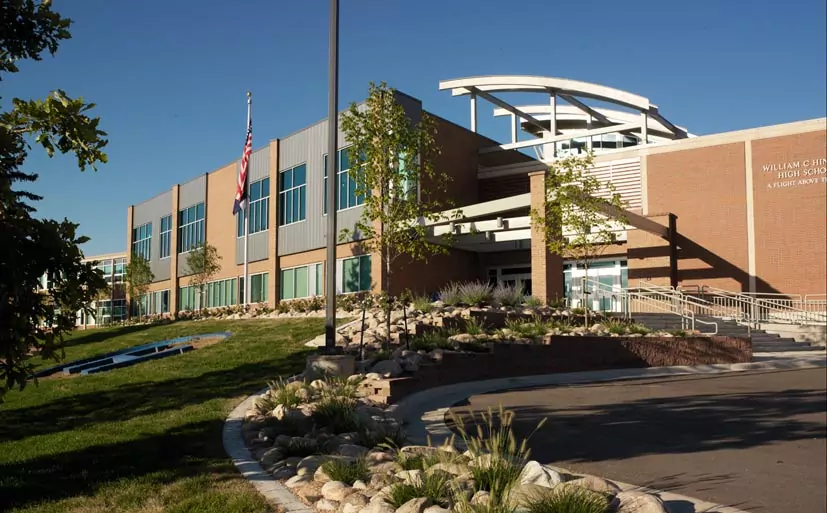

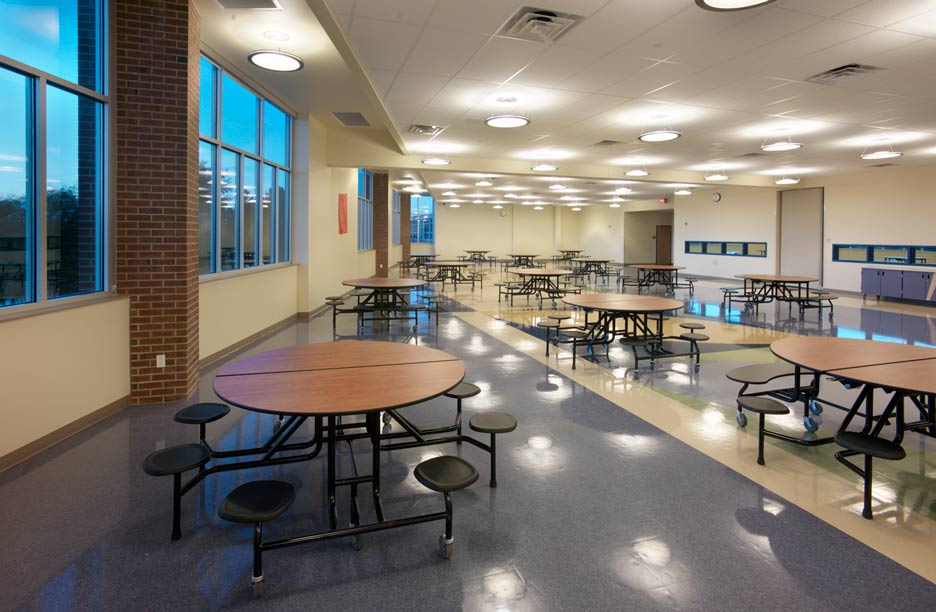
The Hinkley High School renovation and expansion modernized a 293,500-square-foot campus while maintaining uninterrupted educational operations for approximately 1,600 students and staff. Completed over a 24-month period and executed in eight carefully coordinated phases, the project required extensive planning and logistics to ensure safety, continuity, and minimal disruption throughout construction.
A primary goal of the project was to support the school’s “small schools” educational model by creating four distinct learning communities. New additions included expanded commons areas and two new academic buildings, providing students with more personalized learning environments while fostering stronger connections among students, teachers, and staff.
The renovation increased the school’s overall capacity to 1,800 students and introduced new classrooms and technology laboratories that support core academic programs, life skills education, and fine arts instruction. These improvements created flexible, technology-rich spaces designed to meet evolving educational needs and enhance student engagement.
Additional upgrades included modernization of the kitchen and serving areas, improvements to the media center and main lobby, renovations to classrooms and restrooms, and comprehensive upgrades to mechanical, electrical, and plumbing systems. Site improvements further enhanced the campus’s functionality, accessibility, and overall appearance.
The result is a revitalized high school that supports modern teaching methods, strengthens the student experience, and provides a safe, efficient, and inspiring environment for learning — all accomplished while the school remained fully occupied and operational throughout construction.
Aurora Public Schools
RTA/MOA Architecture

Developing the Right Strategy

Planning for Success

Well-Oiled Construction Process

Ensuring Sustained Operations
 Estes Park, Colorado
 Cheyenne, Wyoming
 Multiple Locations