Delivering mission-critical infrastructure through phased construction without interrupting operations.
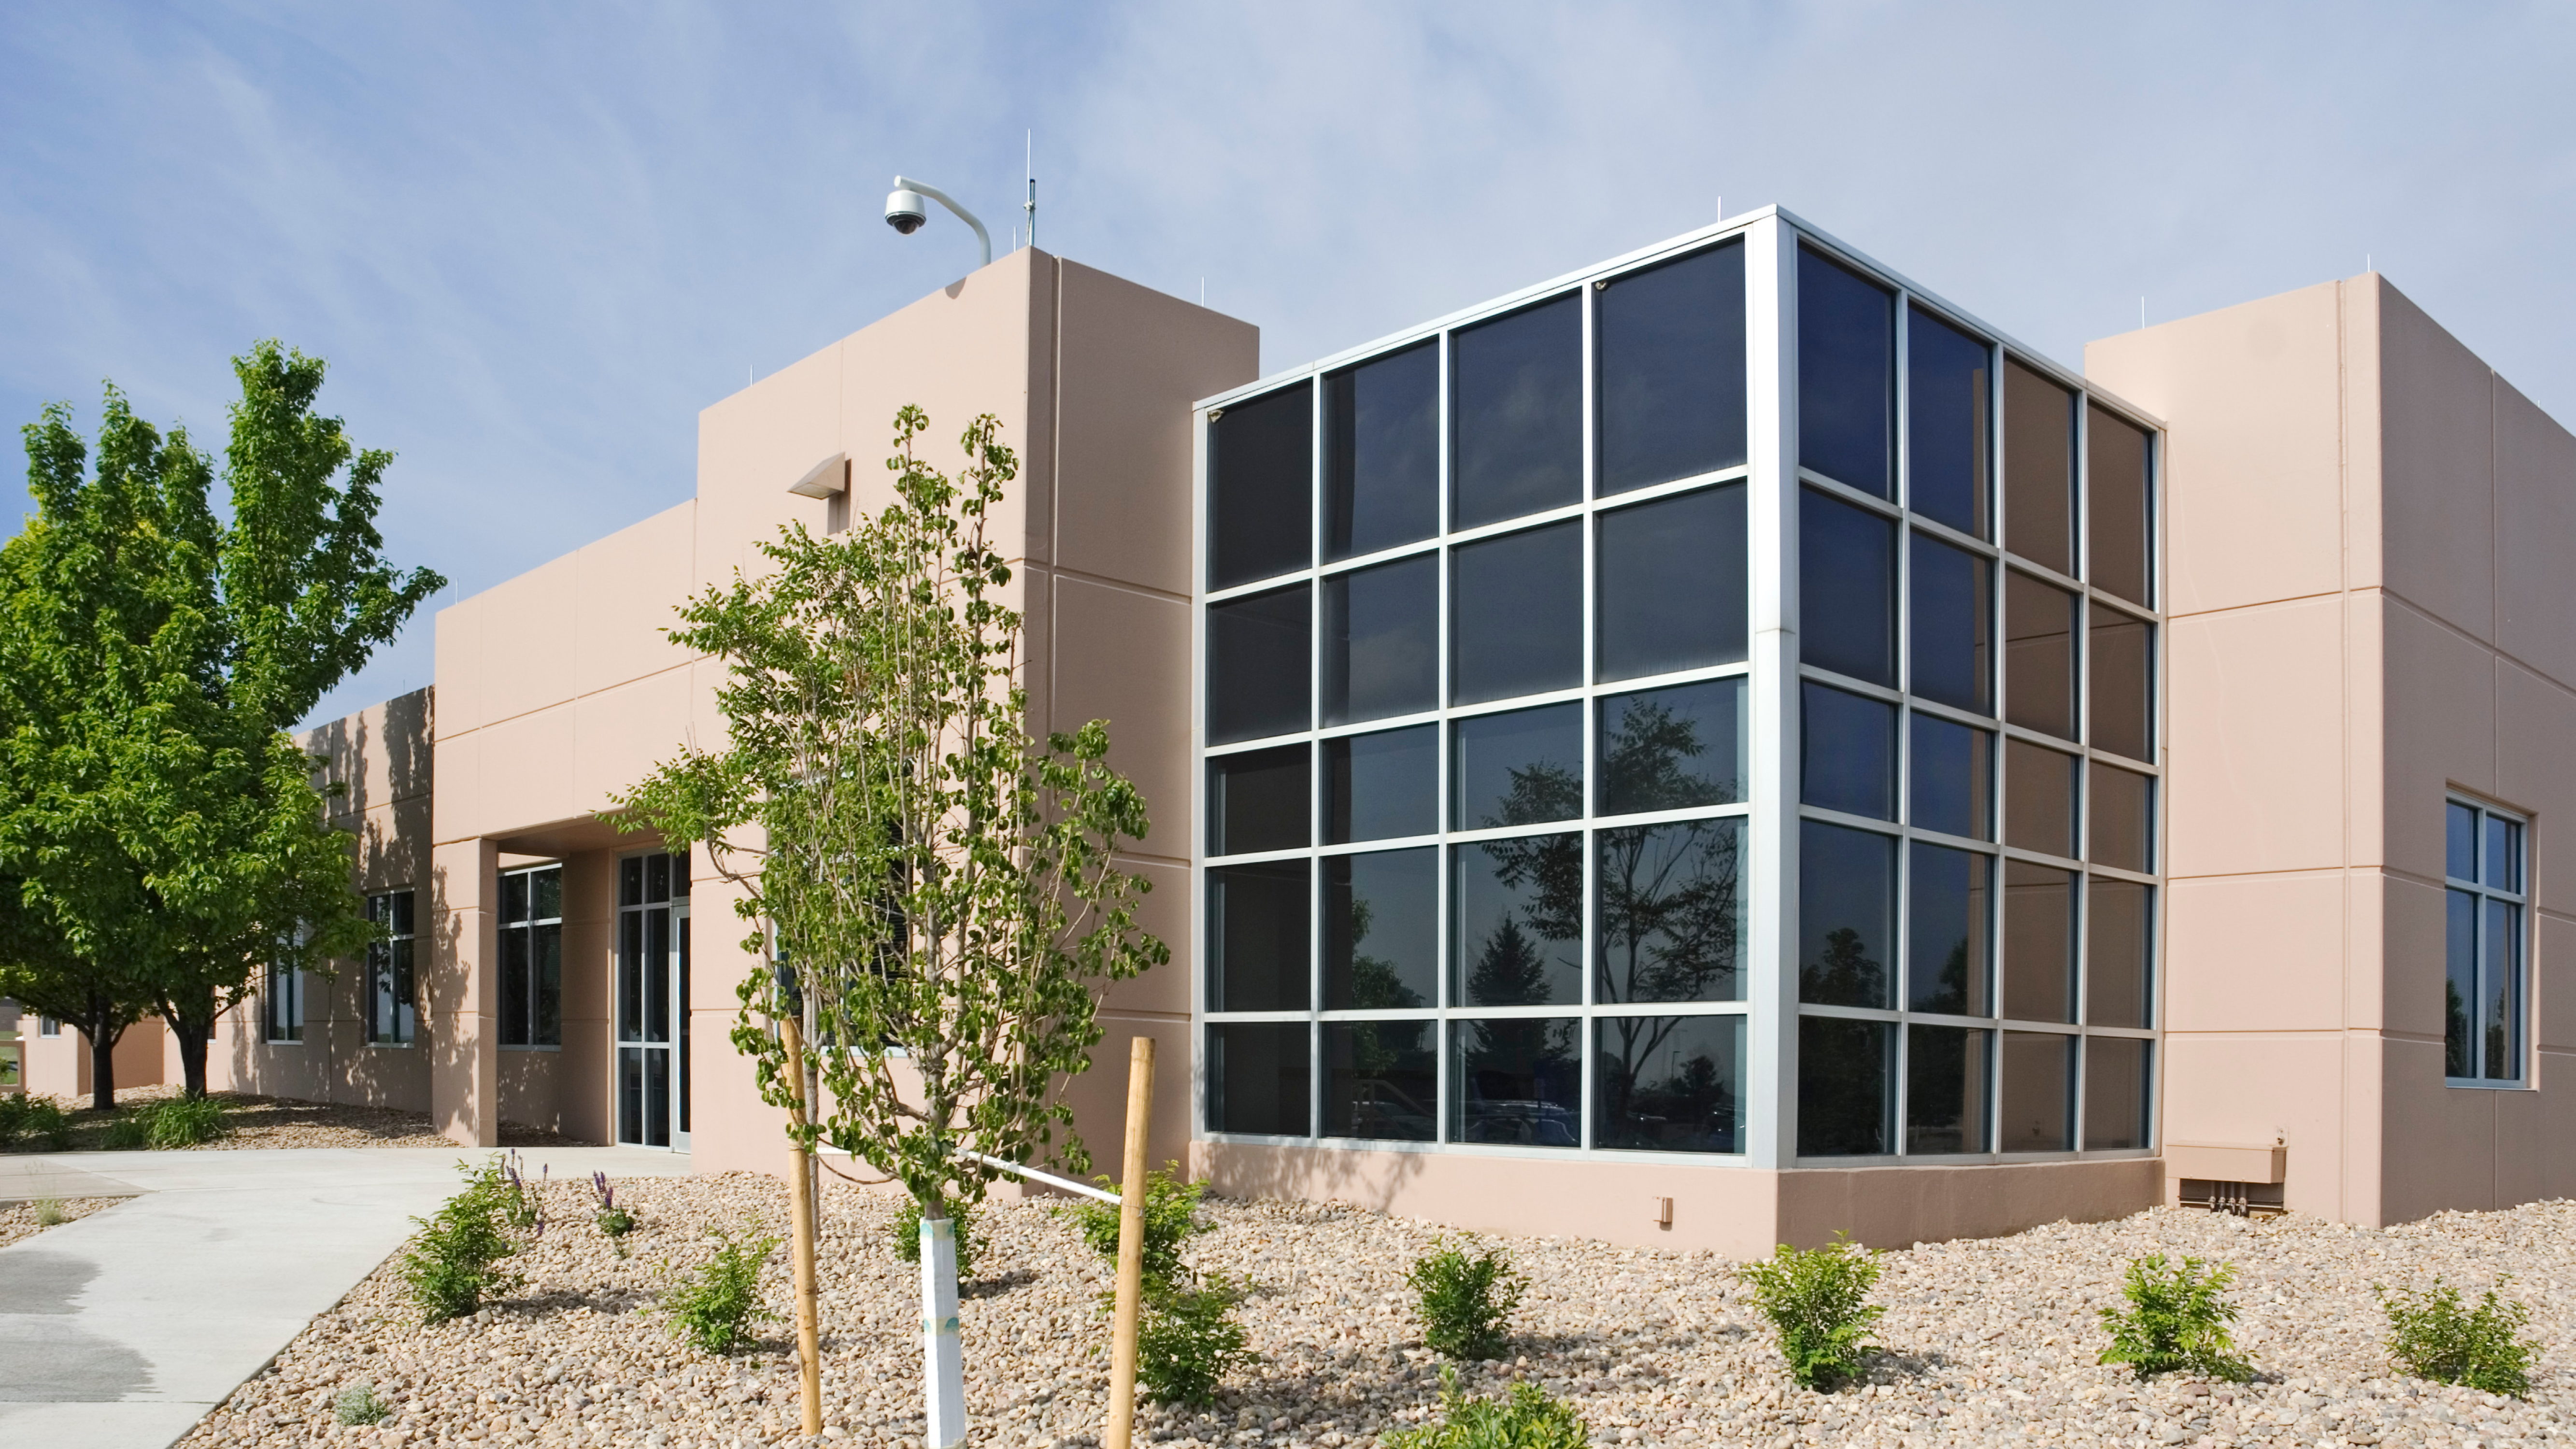
Saunders provided complete design-build services, including construction management and general contracting, for this state-of-the-art data center renovation and expansion. Housed within an existing tilt-up concrete structure, the 103,000-square-foot facility was transformed into a mission-critical environment designed to provide uninterrupted service to customers throughout construction and beyond.
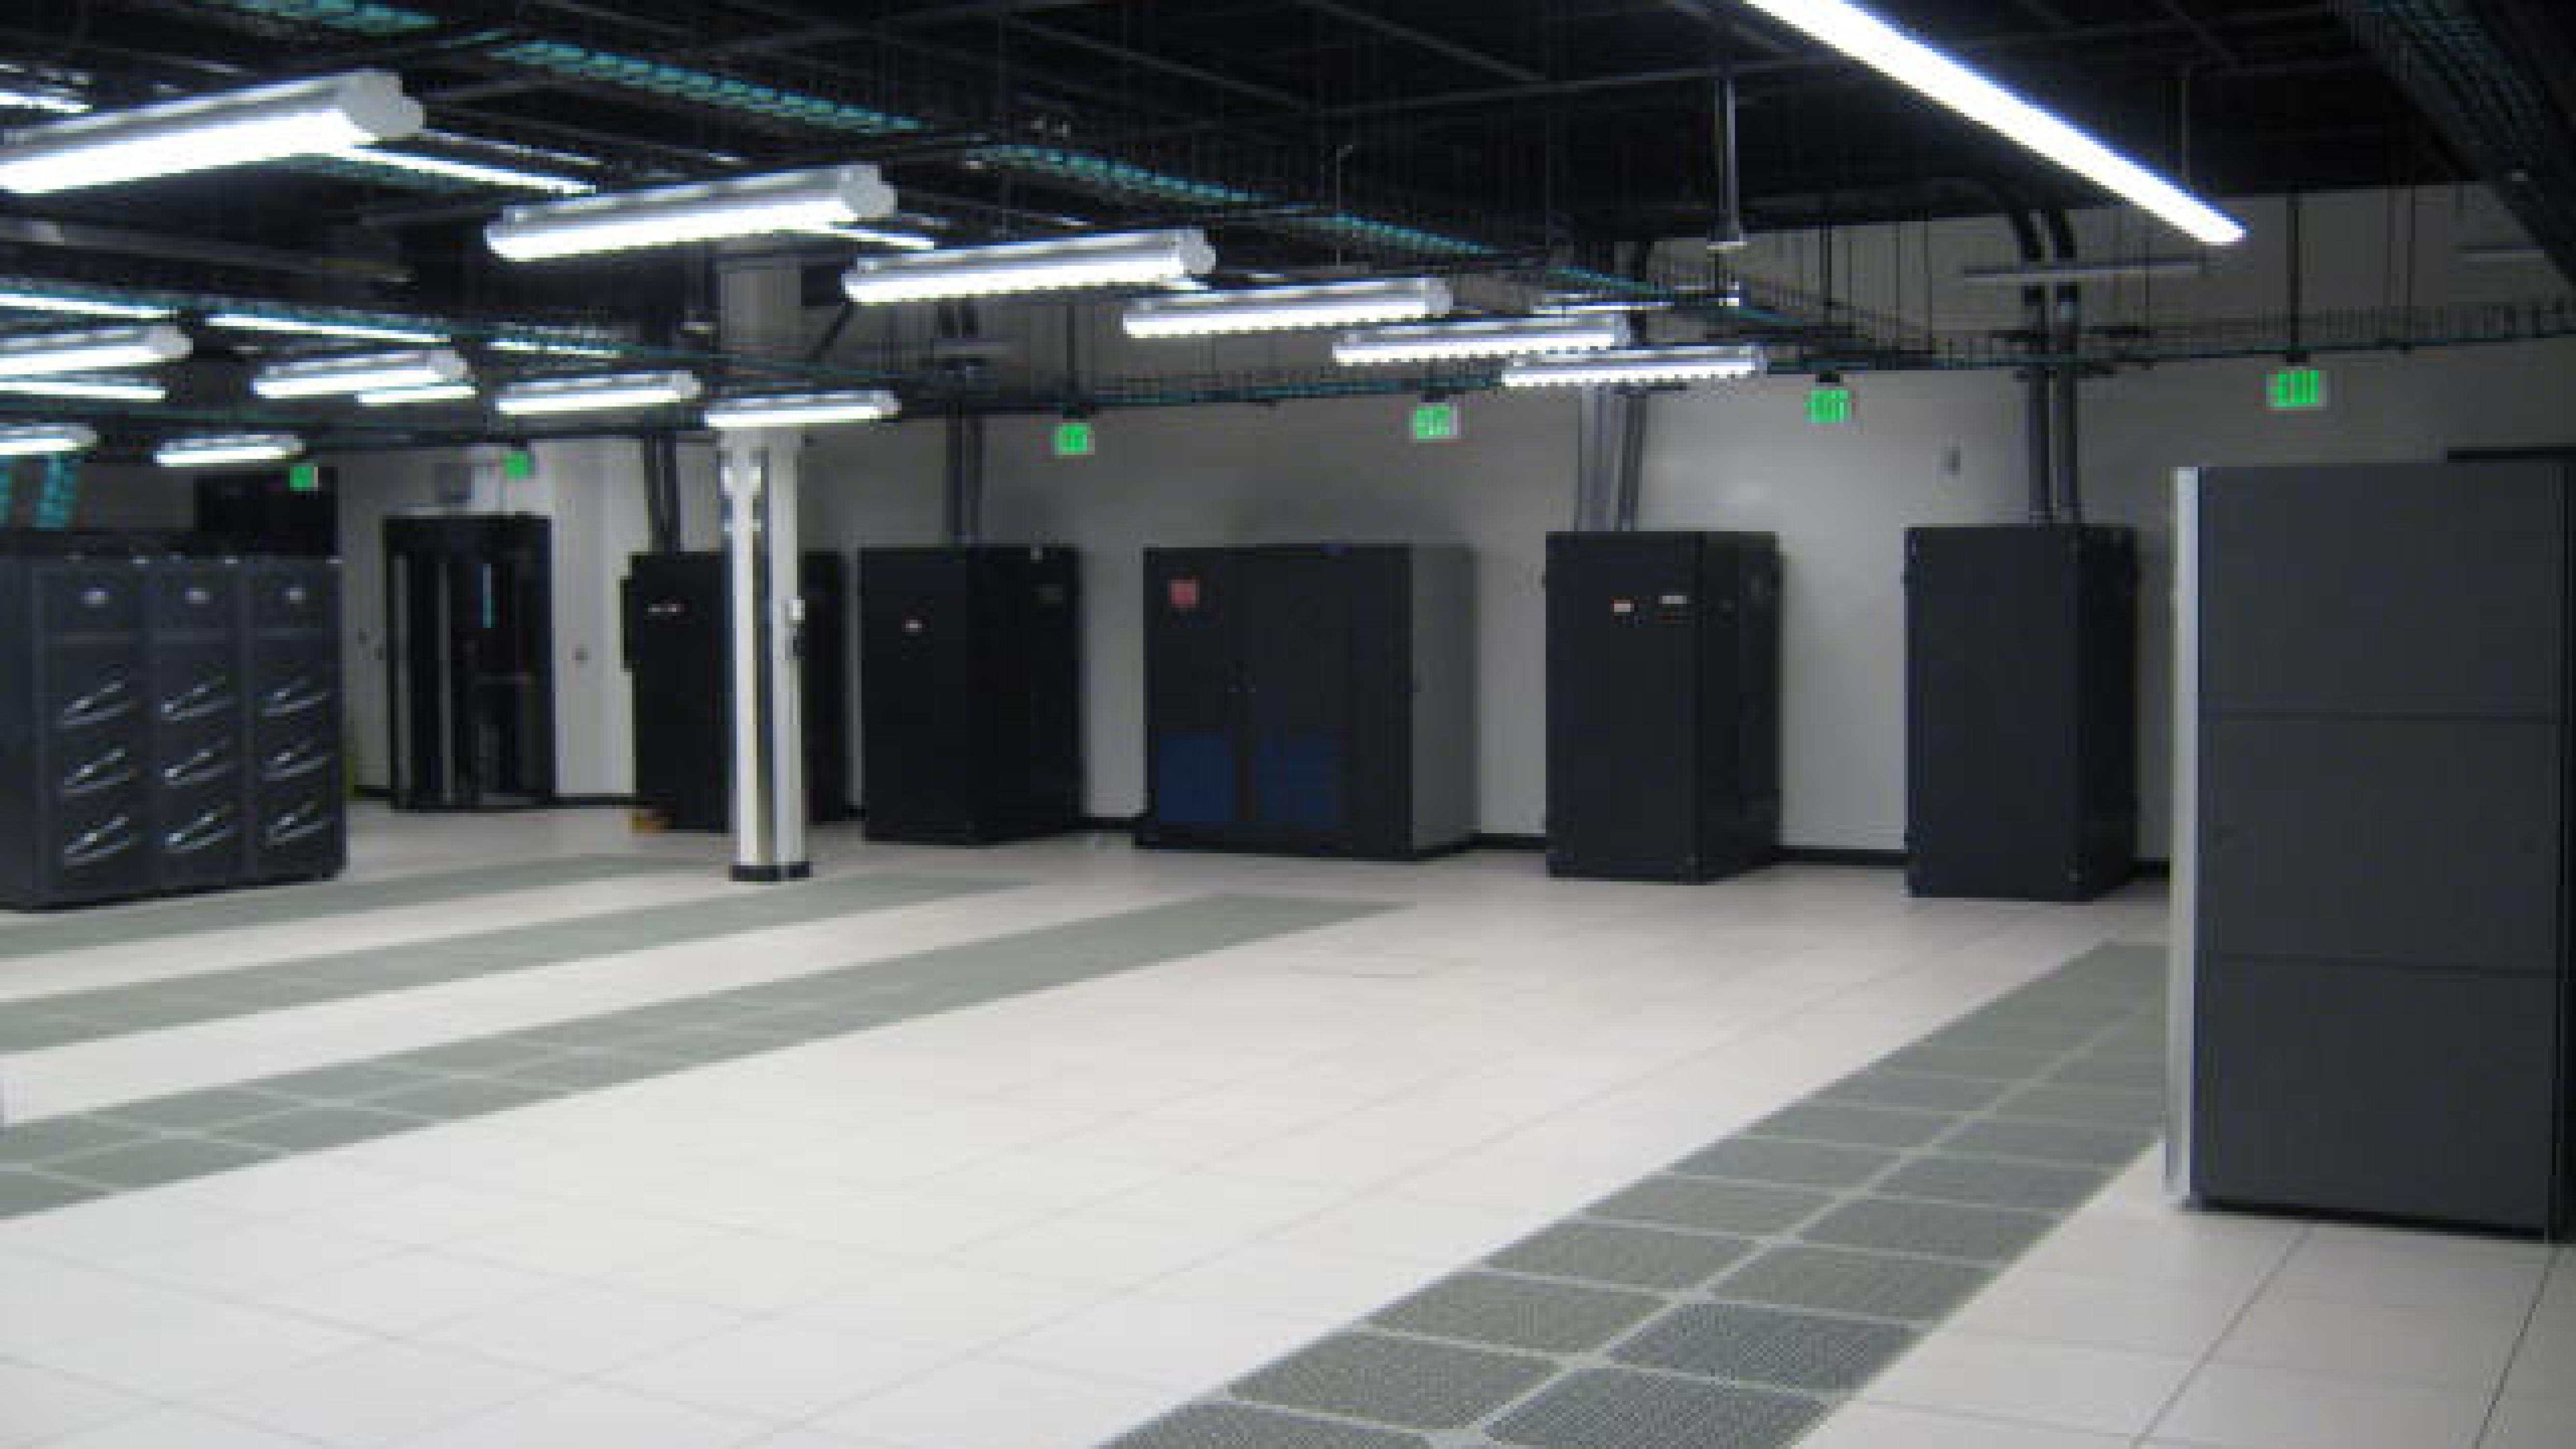
Because the facility was required to remain operational at all times, the project was carefully planned and executed in multiple phases. Owner occupancy and operations began after the first phase of construction, making continuity of service a key driver of both design and construction decisions. The phased approach incorporated a modular strategy for the raised access floor system and critical electrical and mechanical infrastructure, allowing capacity to expand while maintaining reliability.
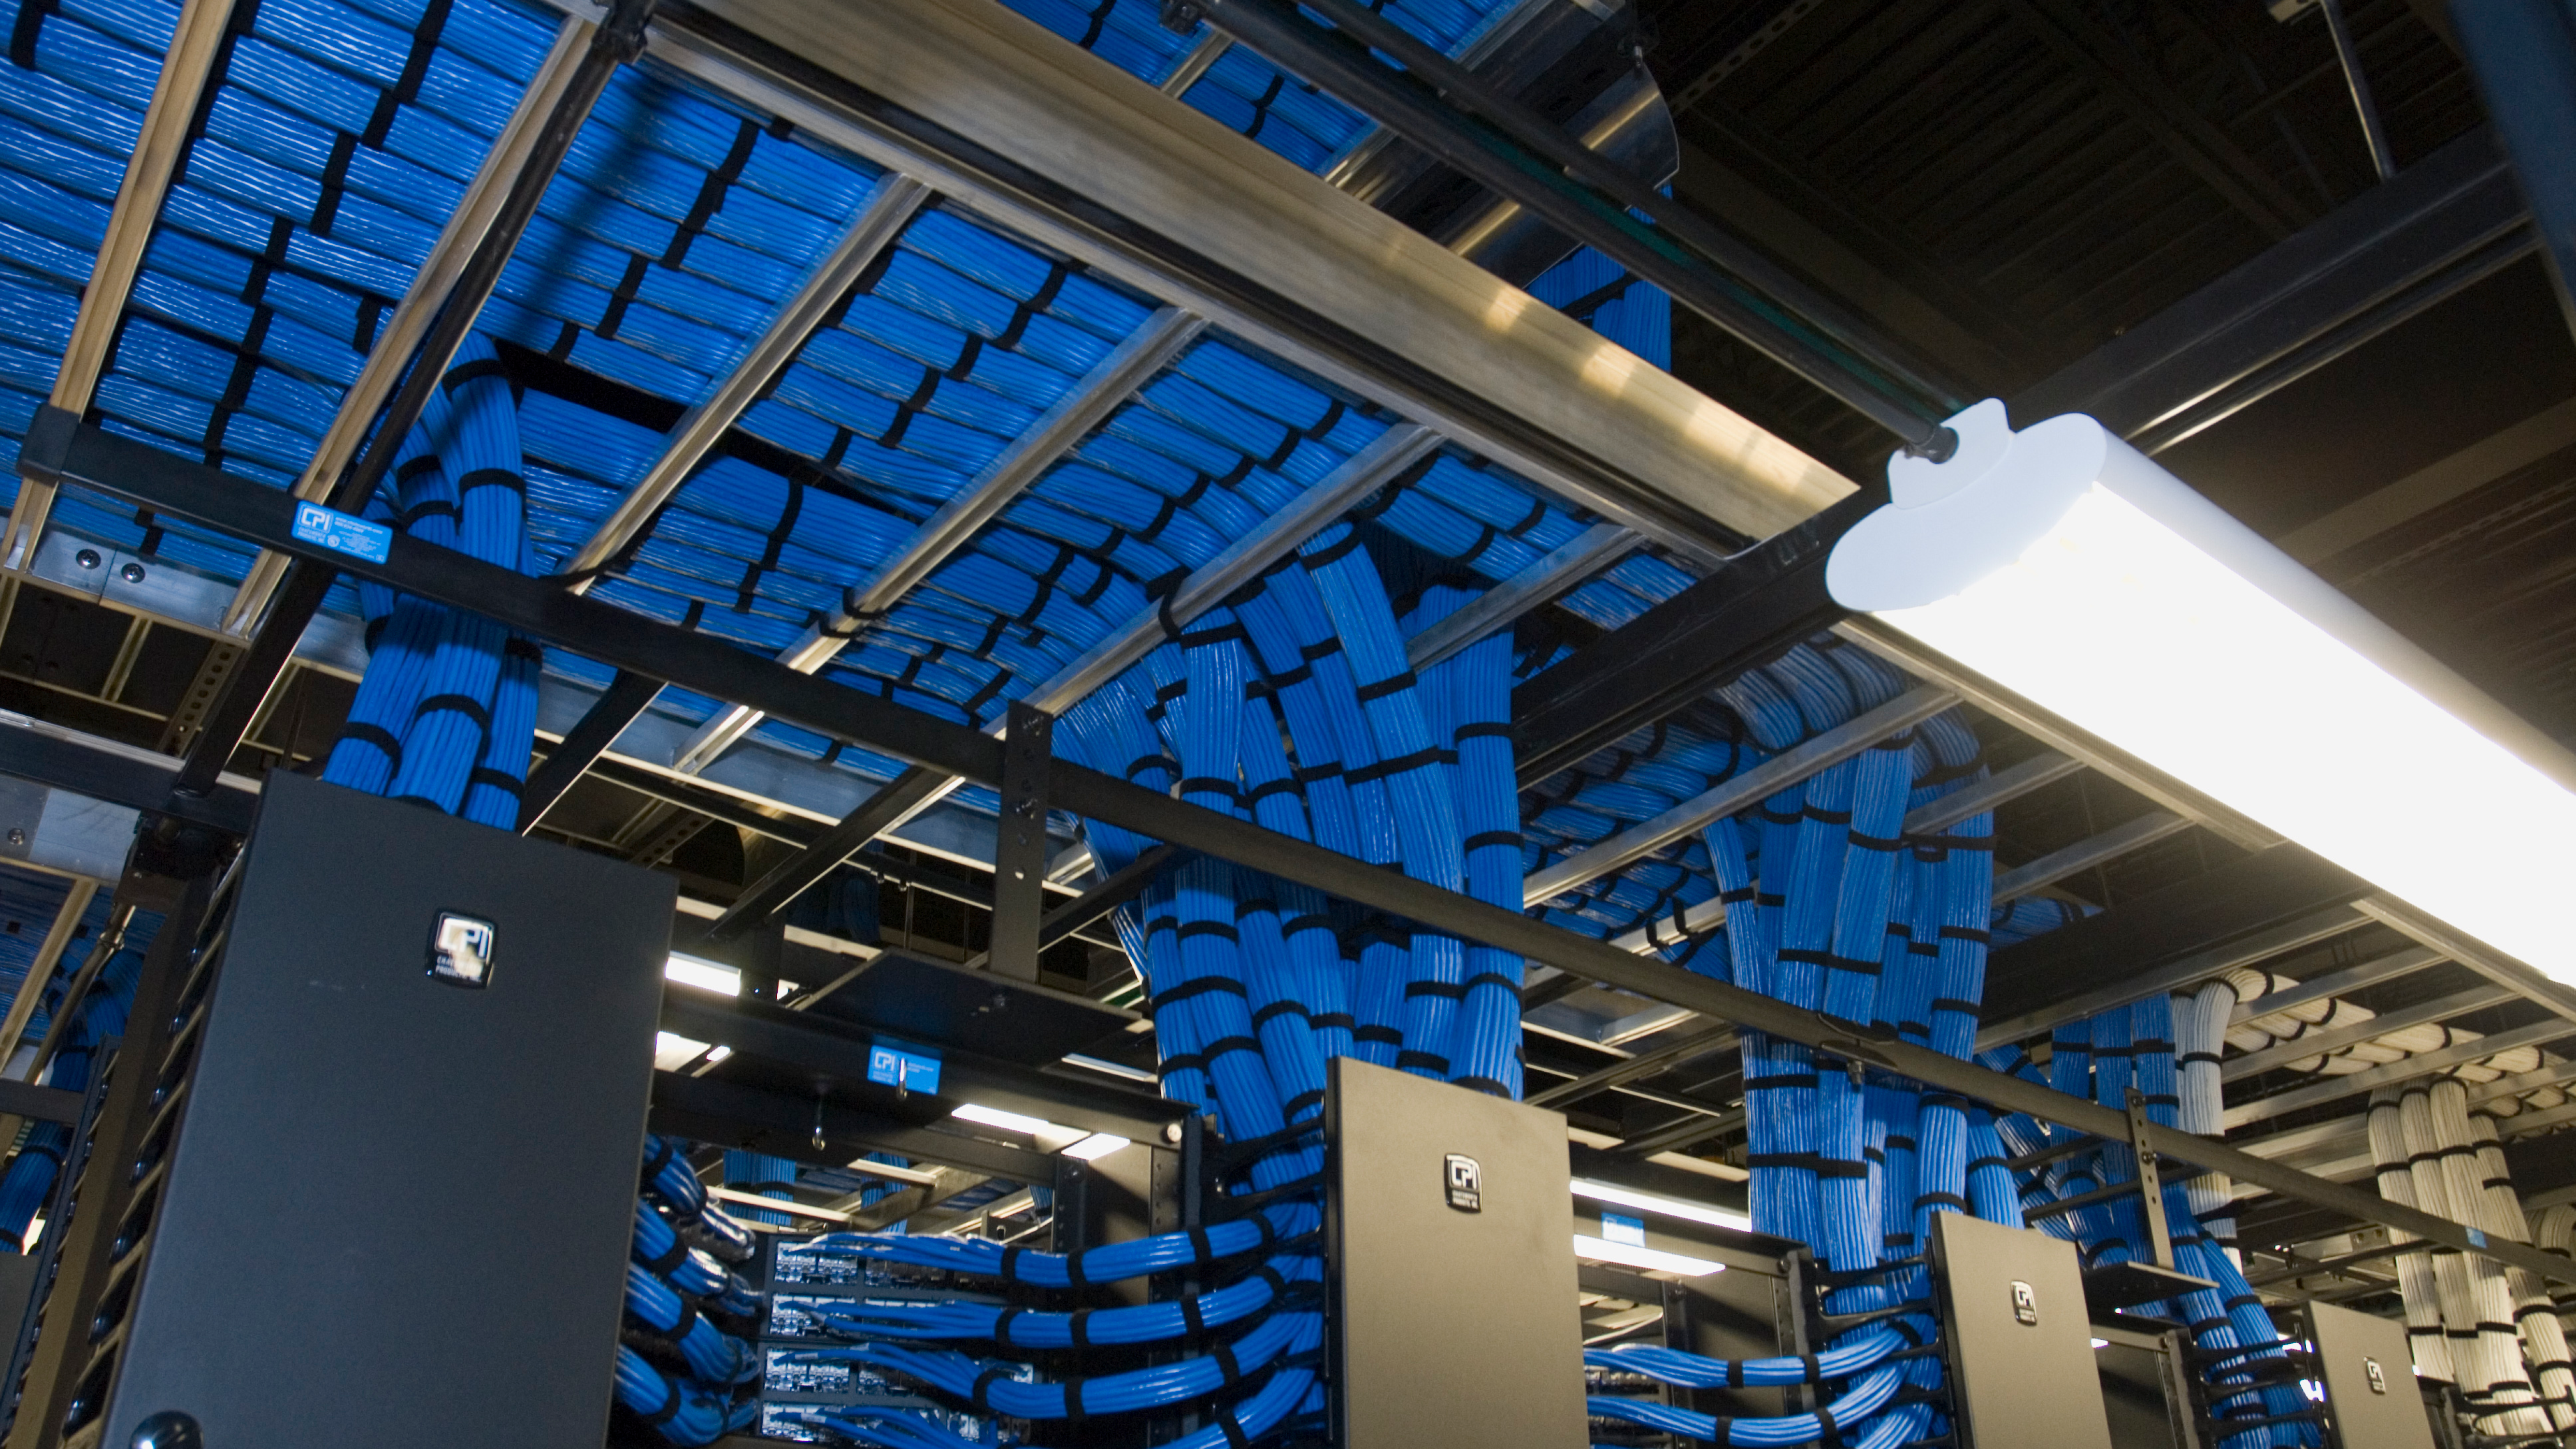
The completed Tier II+ facility includes 54,000 square feet of data center and support space, including 19,000 square feet of raised access floor area, 40,000 square feet of mechanical, electrical, and plumbing infrastructure, 8,200 square feet of renovated office space, and an exterior infrastructure yard. Initial phases included modifications to the existing building and installation of foundational utility infrastructure, followed by the addition of systems capable of supporting 3.6 megawatts of IT load. The facility also features chillers, cooling towers, generators, transformers, UPS systems, a pre-action fire suppression system, and fully automated controls supporting the entire MEP network.