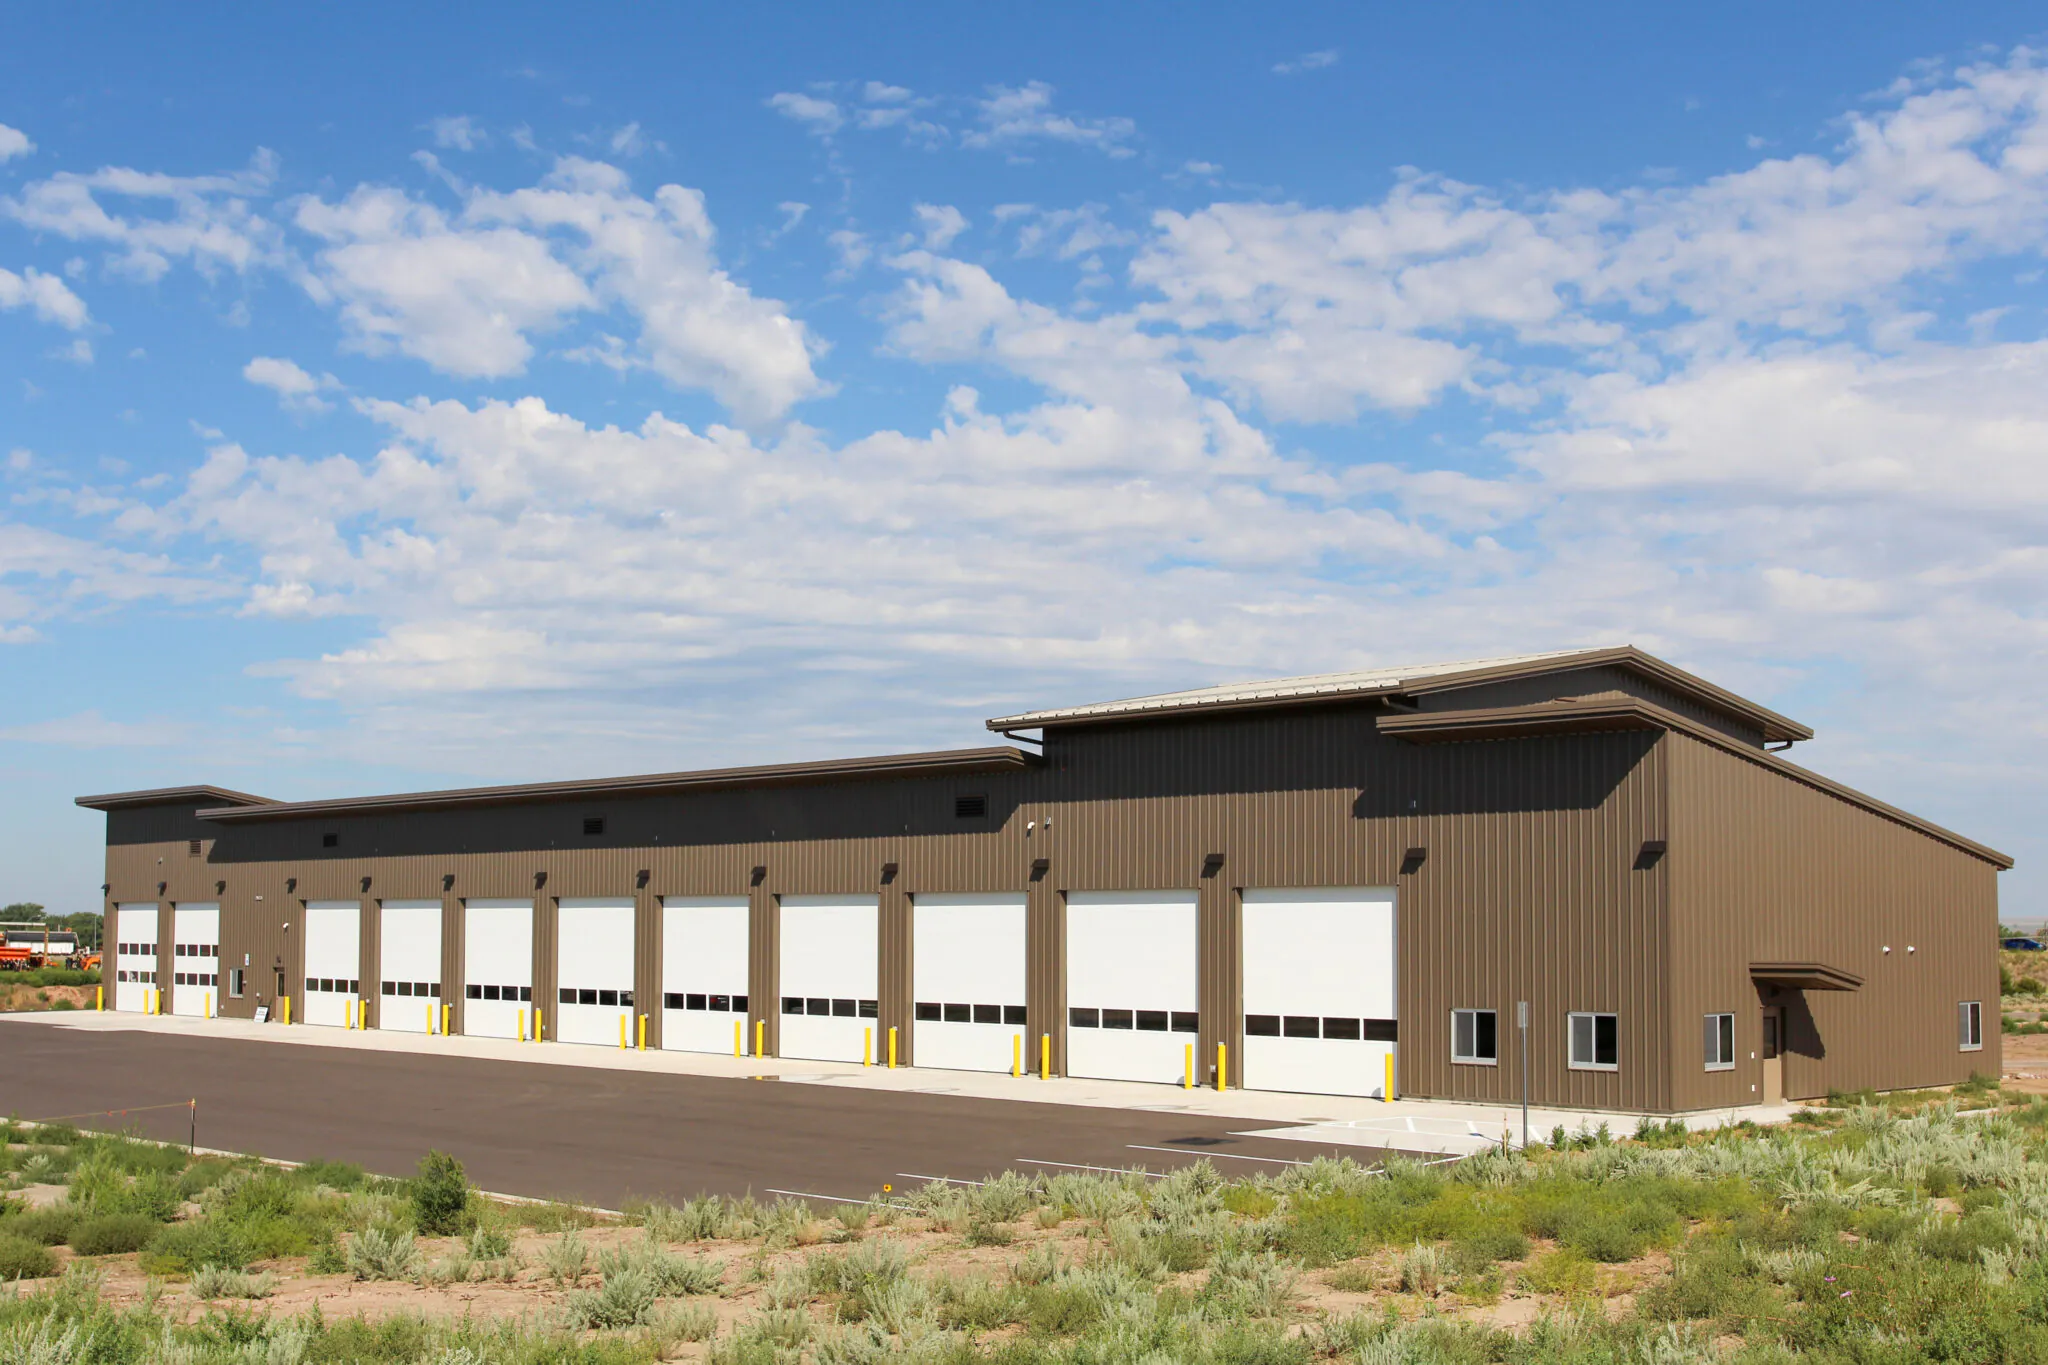
CDOT Brush Vehicle Storage Facility
Delivering a cost-effective maintenance facility through early collaboration and strategic preconstruction planning....
Read More →


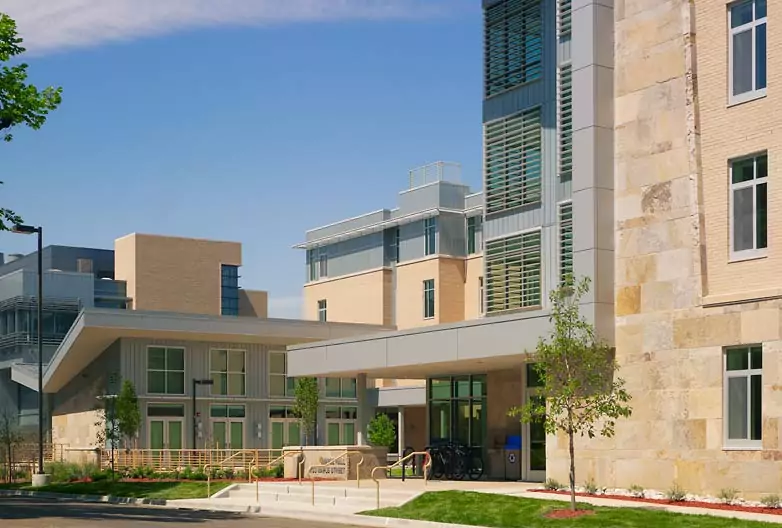
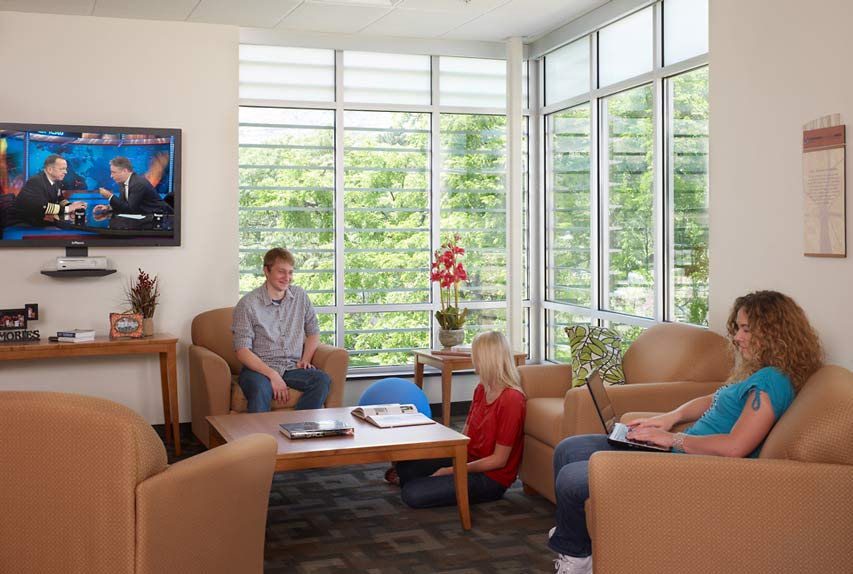
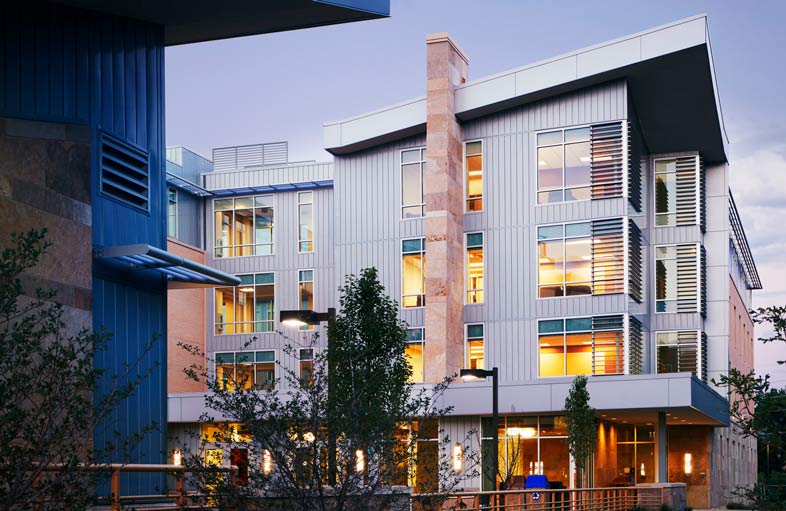

Constructed on a constrained site at the heart of campus, Maple Hall was developed to provide much-needed housing for a growing student population while enhancing the residential experience for incoming students. To meet the university’s occupancy requirements, the project was delivered on a fast-track schedule and completed in time to welcome residents for the Fall 2011 semester.
The residence hall includes 291 beds and a variety of amenities designed to foster community, collaboration, and student success. Residential features include two landscaped courtyards, five social lounges, nine study rooms, a large community kitchen and program center, conference rooms, a music room, bike and ski storage with a dedicated work area, hall director offices, and ADA-accessible suites.
Given the site constraints and aggressive schedule, extensive preconstruction planning was critical to the project’s success. Saunders worked closely with the university and design team to conduct detailed estimating, value analysis, and constructability reviews throughout the design process. Multiple design analysis workshops and iterative cost evaluations helped identify opportunities to maximize value while maintaining project goals and enhancing the student experience.
The result is a thoughtfully designed residence hall that provides modern living, learning, and gathering spaces while supporting the university’s commitment to student engagement and campus growth.
This project received LEED Silver Certification in 2011.
Colorado School of Mines
TreanorHL

Developing the Right Strategy

Planning for Success

Well-Oiled Construction Process

Ensuring Sustained Operations
 Brush, Colorado
 Boulder, Colorado
 Fort Collins, Colorado