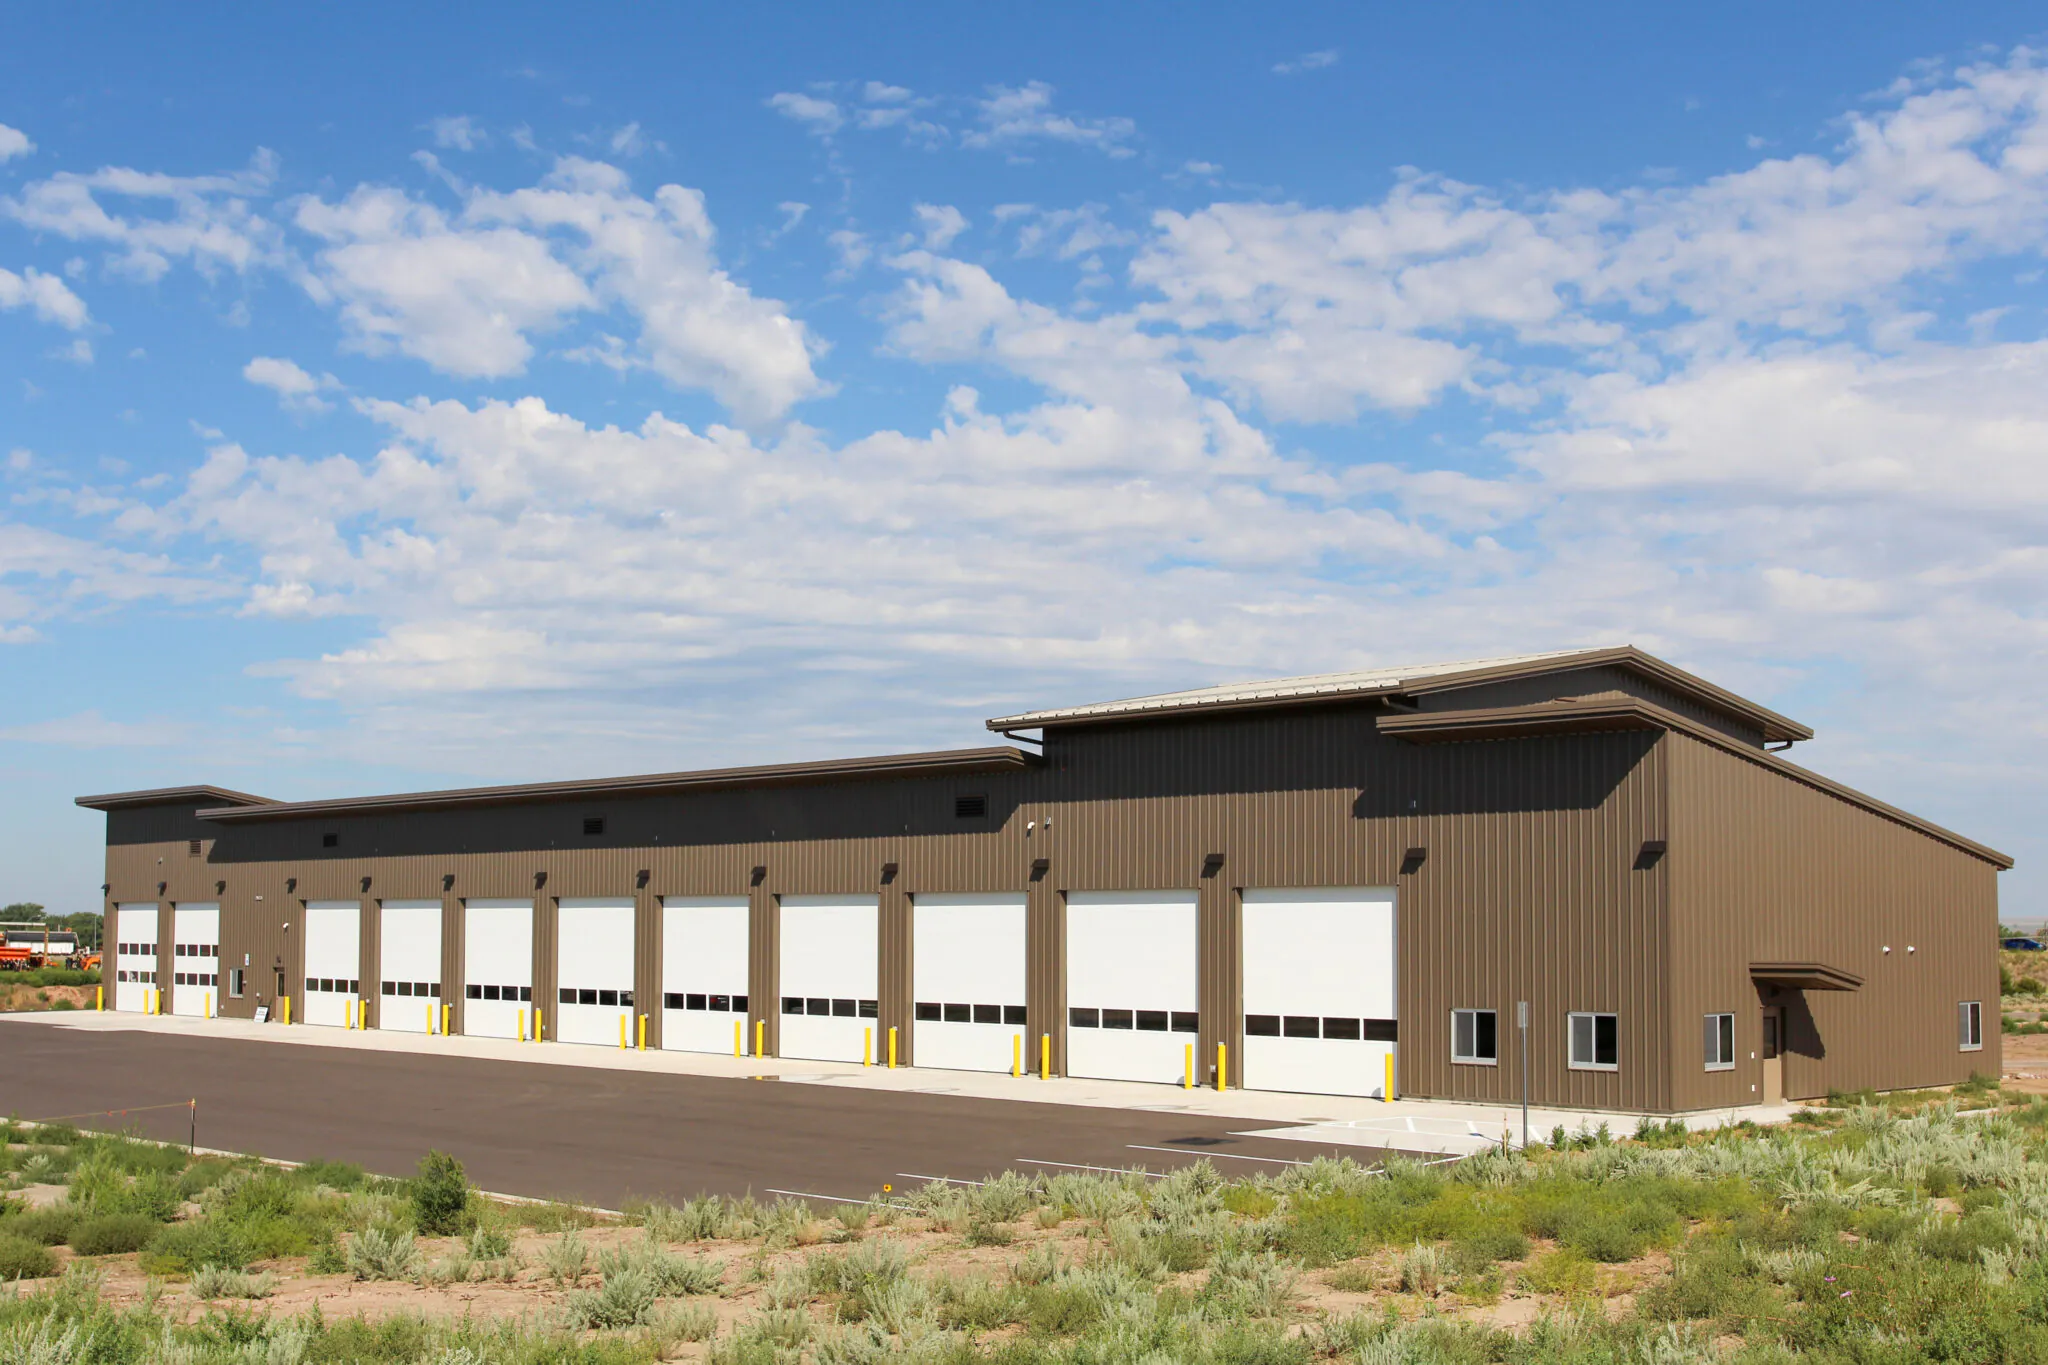
CDOT Brush Vehicle Storage Facility
Delivering a cost-effective maintenance facility through early collaboration and strategic preconstruction planning....
Read More →


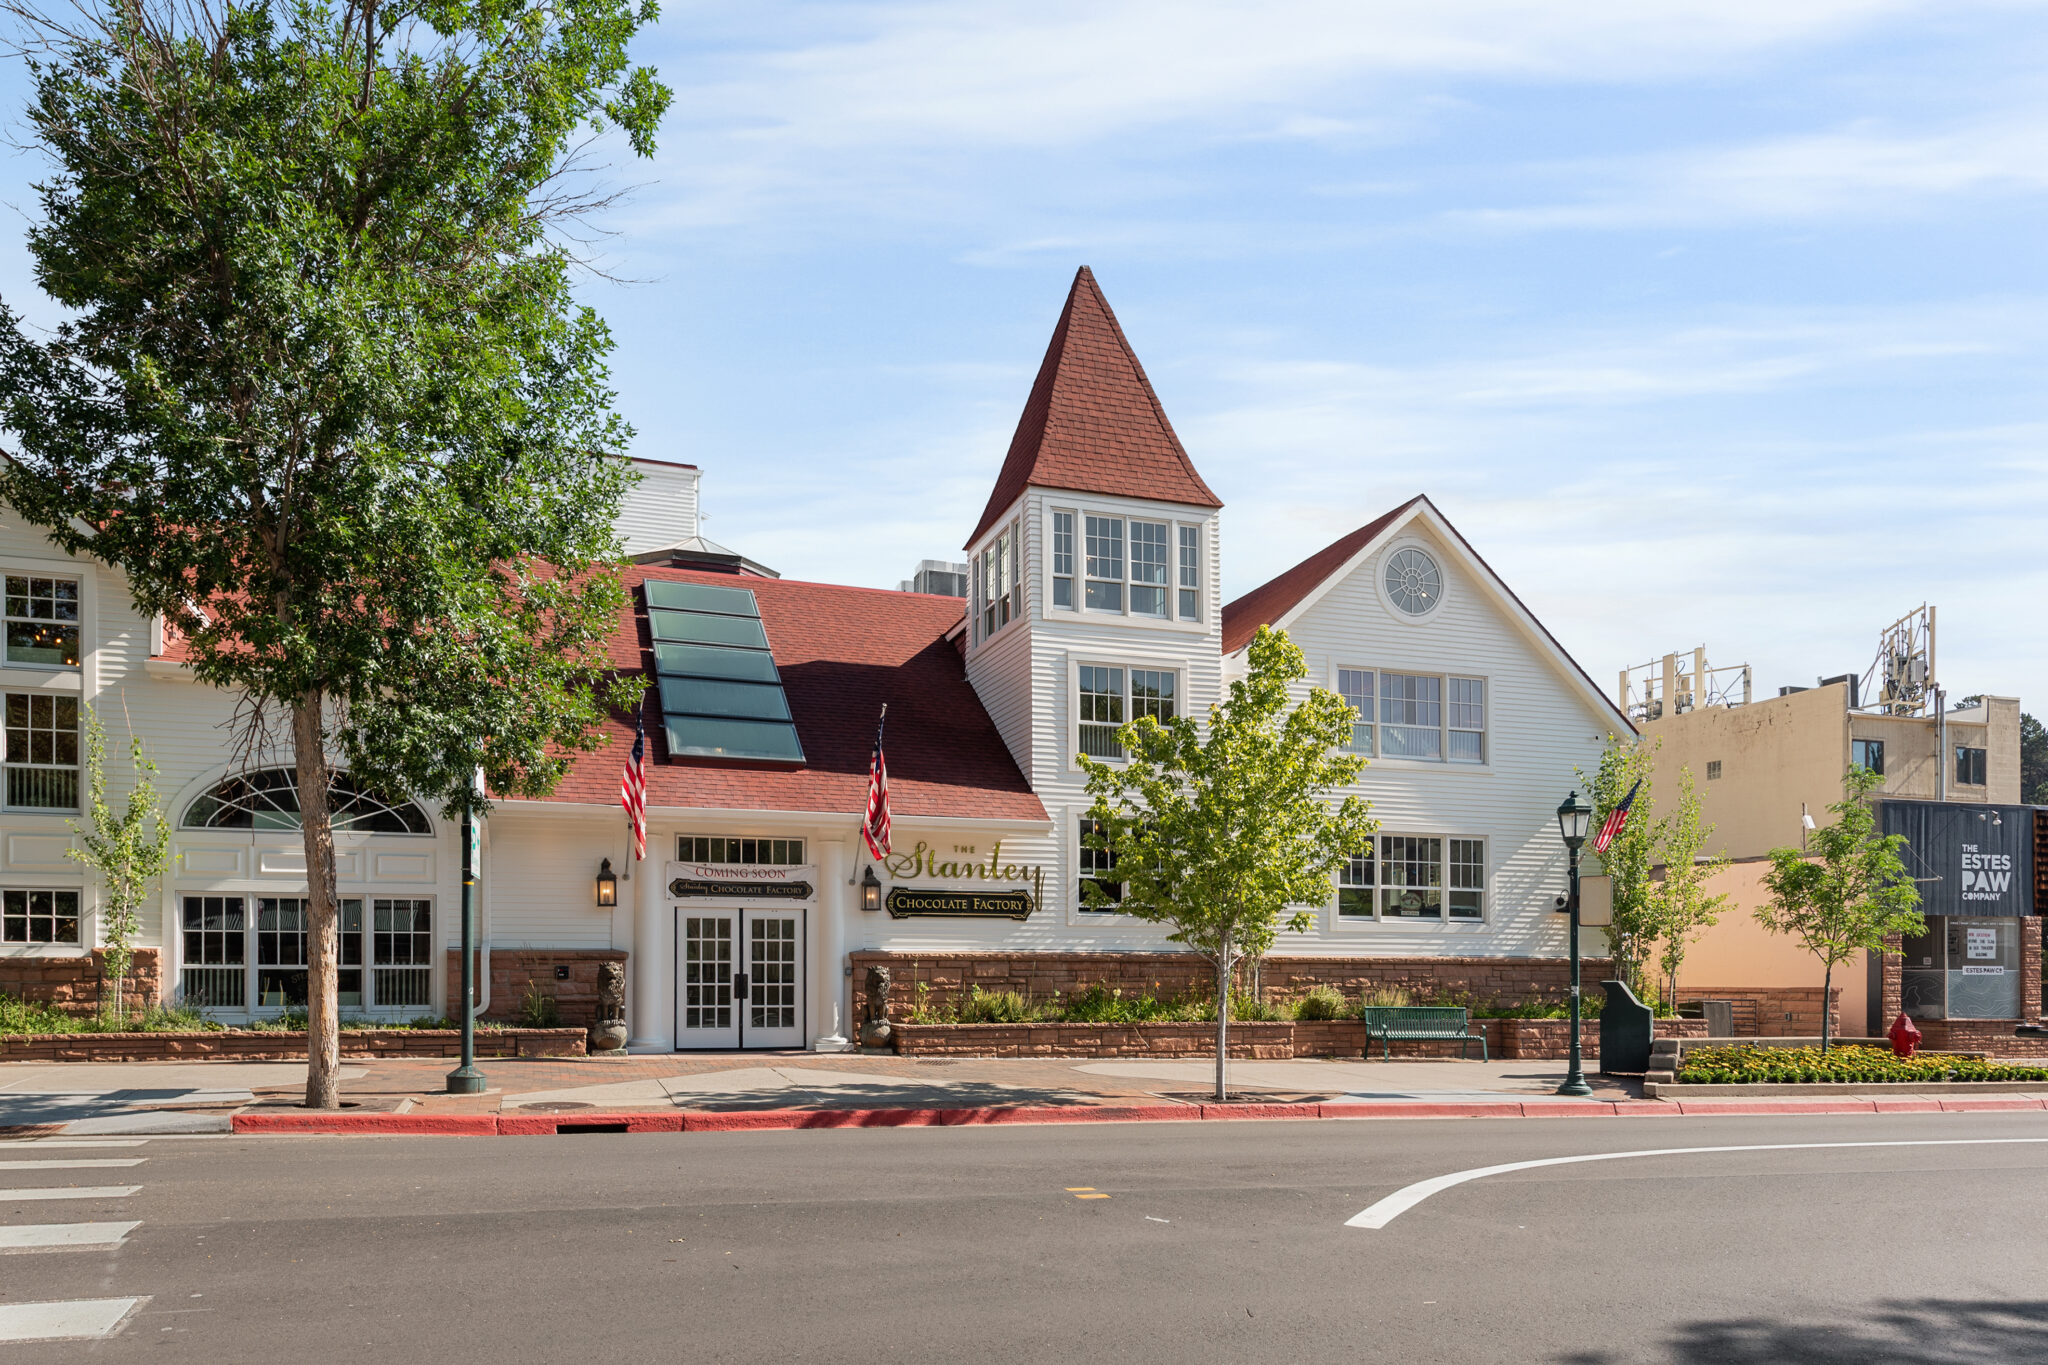
The Alarado Business Park was developed as a mixed-use project designed to address multiple community needs through a thoughtful blend of residential, healthcare, and commercial space. Located in Estes Park, Colorado, the development provides much-needed workforce housing while enhancing access to essential services and neighborhood amenities.
Saunders served as the construction manager/general contractor for the 37,156-square-foot building, which integrates commercial uses on the ground floor with residential accommodations above. This mixed-use approach maximizes the site’s value while creating a vibrant and functional environment that serves both residents and businesses.
The ground floor is occupied by a variety of community-serving tenants, including a restaurant and a healthcare provider. These uses activate the building at street level and provide convenient services for residents, employees, and visitors alike.
The upper two floors contain approximately 22,000 square feet of residential space, consisting of seven housing units that collectively provide 47 beds. Recognizing the challenges associated with workforce housing in mountain communities, the residential component was specifically designed to support local employers by providing rental housing for seasonal and year-round employees.
By offering dedicated workforce accommodations, the project helps businesses attract and retain employees while reducing housing pressures within the community. This unique model supports local economic stability and contributes to the long-term vitality of Estes Park’s workforce.
The result is a community-focused mixed-use development that brings together housing, healthcare, dining, and employment support within a single property, helping address critical local needs while contributing to the continued growth and sustainability of Estes Park.
Alarado Enterprises, LLC
Bas1s

Developing the Right Strategy

Planning for Success

Well-Oiled Construction Process

Ensuring Sustained Operations
 Brush, Colorado
 Estes Park, Colorado
 Multiple Locations